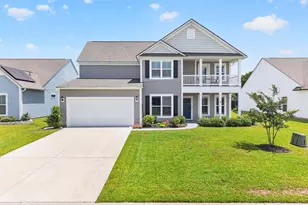
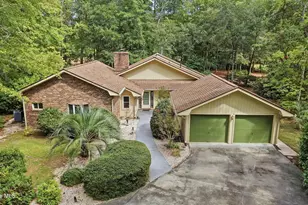
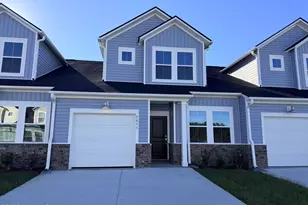
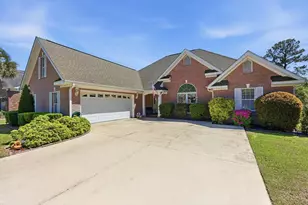
This is a carousel with tiles that activate property listing cards. Use the previous and next buttons to navigate.
1/1
$523,000
This is a carousel with tiles that activate property listing cards. Use the previous and next buttons to navigate.
1/1
Property Description
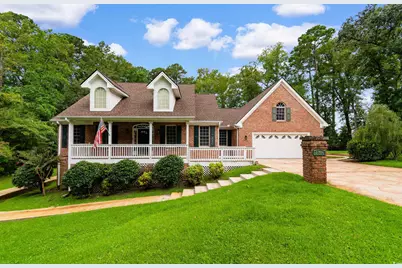
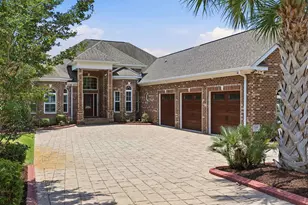
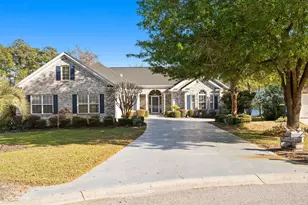
This is the one! This stunning 4-bedroom, 2.5-bath home offers a perfect blend of style, function, and comfort on a spacious .61-acre cul-de-sac lot. Step inside to a true split-bedroom plan with a private office and a bright, open layout. The gourmet kitchen is a showstopper, featuring custom cabinetry with pull-outs, a large center island, granite counters, farmhouse sink, marble backsplash, gas stove with pot filler, and pendant lighting-all opening to the vaulted great room and inviting Carolina Room. The primary suite boasts a vaulted ceiling, custom walk-in closet, and a luxurious ensuite bath with a tiled walk-in shower, vanity, and linen closet. Two additional bedrooms share a full bath, while the upstairs bonus room offers flexible space for a 4th bedroom, craft room, or media room. Enjoy upgraded details throughout, including tile flooring in main living areas, carpeted bedrooms, LVP in bonus room, a convenient half bath, and a laundry area in the hall. This home is equipped with modern essentials: whole-house Generac generator, water filtration system, tankless hot water heater, 500-gallon propane tank, irrigation, large garage w/utility sink & pull down screen, basement storage, and more. Outdoor living shines with a charming front porch with view of the large lake, a large screened porch with composite decking, and a private backyard oasis. Heather Lakes is a highly desirable community offering a distinctive lifestyle in the heart of Little River-just minutes from waterfront dining, the Grand Strand, and the famous Blue Crab Festival. Don't miss the opportunity to make this exceptional property your new home!
Full Property Details
Full Property Details for 2544 Lake Vista Dr
General
- Sold For: $523,000
- HOA FEE: $58/month
- Status: Closed
- Type: Single Family
- Source: 2260
- MLS ID: 2605307
- Added to Site: 159 day(s) ago
Interior
- Interior Features: Ceiling Fan(s), Main Level Primary, Split Bedrooms, Skylights, Separate Shower, Vanity, Vaulted Ceiling(s), Walk-In Closet(s), Window Treatments, Breakfast Bar, Bedroom on Main Level, Breakfast Area, Kitchen Island, Loft, Stainless Steel Appliances, Solid Surface Counters
- Appliances: Dishwasher, Disposal, Microwave, Range, Refrigerator, Range Hood, Water Purifier
- Flooring: Carpet, Luxury Vinyl, Luxury VinylPlank, Tile
Rooms
Bathrooms
- Total Bathrooms: 3
- Full Bathrooms: 2
- Half Bathrooms: 1
Bedrooms
- Total Bedrooms: 4
Other Rooms
- Laundry: Washer Hookup
Additional Information
- Shared Amenities: Clubhouse, Owner Allowed Golf Cart, Owner Allowed Motorcycle, Pet Restrictions
- Pool: Yes
- Pool Description: Community, Outdoor Pool
- Security/Safety: Security System, Smoke Detector(s)
Exterior
- Exterior Features: Sprinkler/Irrigation, Porch
- Porch/Patio/Deck: Rear Porch, Front Porch, Porch, Screened
Parking
- Garage: Yes
- Attached garage: Yes
- Garage Spaces: 2
- Parking Features: Attached, Garage, Two Car Garage, Garage Door Opener
Location
- Area: 04B Little River Area--North of Hwy 9
- County: Horry
- Subdivision: Heather Lakes
- Driving Directions: Hwy 17 - turn onto Heather Lakes Dr - turn Left onto Lake Vista Dr - home is in the cul-de-sac on your right, #2544
School Information
- Elementary School: Waterway Elementary
- Middle School: North Myrtle Beach Middle School
- High School: North Myrtle Beach High School
Community
- Association: Yes
- Pets Allowed: Yes
Heating & Cooling
- Cooling Type: Central Air
- Heating Type: Central, Electric, Propane
Utilities
- Water: Public
- Utility Description: Cable Available, Electricity Available, Other, Phone Available, Sewer Available, Underground Utilities, Water Available
Structural Information
- Property Detached: Yes
- Architectural Style: Ranch
- Exterior Const.: Masonry, Wood Frame
- Windows/Doors: Skylight(s), Window Treatments, Insulated Doors
- Stories/Levels: 1
- Square Feet: 3,611
- Living Area: 2,597 Sq. Ft.
- Year Built: 1999
- Property Condition: Resale
Lot Features
- Lot Size (Acres): 0.61
- Lot Size Source: Public Records
- Lot Dimensions: 172 x 254 x 104 x 147
- Lot Features: Cul-De-Sac, Outside City Limits
- Zoning: PUD
Green Features
- Energy Efficient: Doors, Windows
Financial Considerations
- Association Fee: $58
- Assoc Fee Freq.: Monthly
- Terms: Cash, Conventional, FHA, VA Loan
Disclosures and Reports
- Disclosures/Reports: Covenants/Restrictions Disclosure, Seller Disclosure
- Property ID: 30710030004
Listed by INNOVATE Real Estate
Sold by INNOVATE Real Estate

Get Pre-Approved Today
Schools
Schools serving 2544 Lake Vista Dr
School District:Horry County School District
| Name | Grades | Distance |
|---|---|---|
Waterway Elementary 700 Sandridge Road, Little River, SC 29566 | PK-5 | 5.4 mi |
North Myrtle Beach Middle School 11240 South Carolina 90, Little River, SC 29566 | 6-8 | 5.3 mi |
North Myrtle Beach High School 3750 Sea Mountain Highway, Little River, SC 29566 | 9-12 | 4.3 mi |
Disclaimer:
School attendance boundaries provided by ATTOM Data Solutions and are for reference only. Contact the school directly to verify enrollment eligibility.
Price & Sales History for 2544 Lake Vista Dr
Date
Details
Price
Change
Source
7/21/2026
Sold
$523,000
-1.32%
MLS
6/02/2026
Price Reduced
$529,999
-1.85%
MLS
3/01/2026
Listed
$540,000
—
MLS
Disclaimer: Historical sales information is derived from public records provided by the county offices. Information is not guaranteed and should be independently verified.
2544 Lake Vista Dr., Little River, SC 29566 (MLS# 2605307) is a Single Family property that was sold at $523,000 on July 21, 2026. Want to learn more about 2544 Lake Vista Dr.? Do you have questions about finding other Single Family real estate for sale in Little River? You can browse all Little River real estate or contact a Coldwell Banker agent to request more information.