This is a carousel with tiles that activate property listing cards. Use the previous and next buttons to navigate.
1/1
$570,000
This is a carousel with tiles that activate property listing cards. Use the previous and next buttons to navigate.
1/1
Property Description
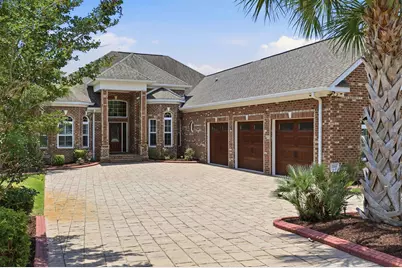
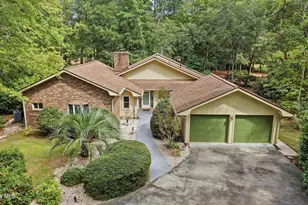
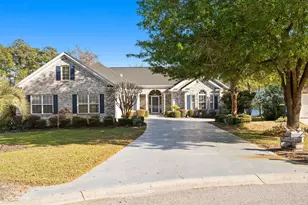
Welcome to 2566 Lake Vista Dr. in the desirable Heather Lakes community of Little River. Situated on a spacious .33-acre lake-front lot, this all brick, custom build 3-bedroom, 3-bath & upstairs bonus room with three car garage home offers beautiful water views and a versatile one-and-a-half-story layout. Inside, you'll find an open-concept living area with tray ceilings, ceiling fans, crown molding and a seamless flow between the living room, breakfast nook, and kitchen with breakfast bar, updated cabinetry and all quartz countertops. Kitchen features range hood, gas cooktop, wine fridge, all Samsung Appliances and large center island for entertainment. A formal dining room and welcoming foyer add both style and functionality. Luxury vinyl and tile flooring run throughout the main living areas, while the bedrooms feature comfortable carpeting. The primary bedroom is on the main floor and is oversized with a large sitting area or office area attached. Primary bathroom features a large walk in tub, separate tile shower and dual separated vanity granite sinks. Enjoy relaxing on the rear porch overlooking the lake, or spend time in the fenced and spacious backyard. The oversized 3-car garage provides ample room for vehicles, storage, or hobbies. The entire house benefits from a kohler generator, as well as a buried 500 gallon propane tank. Plantation shutters throughout the home as well! Heather Lakes offers low HOA fees along with community amenities including a pool and recreation center. Conveniently located near shopping, dining, golf, and the beaches of the Grand Strand, this home combines space, comfort, and scenic waterfront living. **Can be sold fully furnished if desired!**
Full Property Details
Full Property Details for 2566 Lake Vista Dr
General
- Sold For: $570,000
- HOA FEE: $74/month
- Status: Closed
- Type: Single Family
- Source: 2260
- MLS ID: 2614786
- Added to Site: 59 day(s) ago
Interior
- Interior Features: Ceiling Fan(s), Dual Sinks, Furnished, Fireplace, Main Level Primary, Sitting Area in Primary, Split Bedrooms, Separate Shower, Tub Shower, Walk-In Closet(s), Window Treatments, Breakfast Bar, Bedroom on Main Level, Breakfast Area, Entrance Foyer, Kitchen Island, Loft, Stainless Steel Appliances, Solid Surface Counters
- Fireplace: Yes
- Appliances: Cooktop, Dishwasher, Disposal, Microwave, Range, Refrigerator, Range Hood, Dryer, Washer
- Flooring: Carpet, Luxury Vinyl, Luxury VinylPlank, Tile
Rooms
Bathrooms
- Total Bathrooms: 3
- Full Bathrooms: 3
Bedrooms
- Total Bedrooms: 3
Other Rooms
- Laundry: Washer Hookup
Additional Information
- Shared Amenities: Clubhouse, Owner Allowed Golf Cart, Owner Allowed Motorcycle, Pet Restrictions
- Pool: Yes
- Pool Description: Community, Outdoor Pool
Exterior
- Exterior Features: Fence, Porch
- Porch/Patio/Deck: Rear Porch
Parking
- Garage: Yes
- Attached garage: Yes
- Garage Spaces: 3
- Parking Features: Attached, Three Car Garage, Garage, Garage Door Opener
Location
- Area: 04B Little River Area--North of Hwy 9
- County: Horry
- Subdivision: Heather Lakes
- Driving Directions: Use GPS
School Information
- Elementary School: Waterway Elementary
- Middle School: North Myrtle Beach Middle School
- High School: North Myrtle Beach High School
Community
- Association: Yes
- Pets Allowed: Yes
Heating & Cooling
- Cooling Type: Central Air
- Heating Type: Central, Electric
Utilities
- Water: Public
- Utility Description: Cable Available, Electricity Available, Other, Phone Available, Sewer Available, Underground Utilities, Water Available
Structural Information
- Property Detached: Yes
- Architectural Style: Traditional
- Exterior Const.: Brick
- Windows/Doors: Window Treatments
- Square Feet: 3,263
- Living Area: 3,100 Sq. Ft.
- Year Built: 2017
- Property Condition: Resale
Additional Structures
- Other Structures: Second Garage
Lot Features
- Property View: Lake
- Lot Size (Acres): 0.33
- Lot Size Source: Public Records
- Lot Features: Irregular Lot, Lake Front, Outside City Limits, Pond on Lot
- Zoning: PUD
Water Features
- Water Front: Yes
- Water Front Desc.: Pond
Financial Considerations
- Association Fee: $74
- Assoc Fee Freq.: Monthly
- Terms: Cash, Conventional, FHA, VA Loan
Disclosures and Reports
- Disclosures/Reports: Covenants/Restrictions Disclosure, Seller Disclosure
- Property ID: 30711040063
Listed and Sold by Rowles Real Estate

Get Pre-Approved Today
Schools
Schools serving 2566 Lake Vista Dr
School District:Horry County School District
| Name | Grades | Distance |
|---|---|---|
Waterway Elementary 700 Sandridge Road, Little River, SC 29566 | PK-5 | 5.6 mi |
North Myrtle Beach Middle School 11240 South Carolina 90, Little River, SC 29566 | 6-8 | 5.4 mi |
North Myrtle Beach High School 3750 Sea Mountain Highway, Little River, SC 29566 | 9-12 | 4.4 mi |
Disclaimer:
School attendance boundaries provided by ATTOM Data Solutions and are for reference only. Contact the school directly to verify enrollment eligibility.
Price & Sales History for 2566 Lake Vista Dr
Date
Details
Price
Change
Source
7/02/2026
Sold
$570,000
-4.98%
MLS
6/09/2026
Listed
$599,900
—
MLS
Disclaimer: Historical sales information is derived from public records provided by the county offices. Information is not guaranteed and should be independently verified.
2566 Lake Vista Dr., Little River, SC 29566 (MLS# 2614786) is a Single Family property that was sold at $570,000 on July 02, 2026. Want to learn more about 2566 Lake Vista Dr.? Do you have questions about finding other Single Family real estate for sale in Little River? You can browse all Little River real estate or contact a Coldwell Banker agent to request more information.