This is a carousel with tiles that activate property listing cards. Use the previous and next buttons to navigate.
1/1
$345,000
This is a carousel with tiles that activate property listing cards. Use the previous and next buttons to navigate.
1/1
Property Description
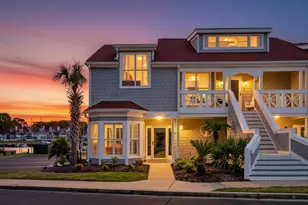
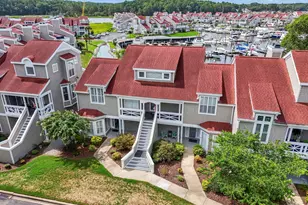
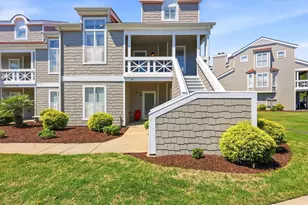
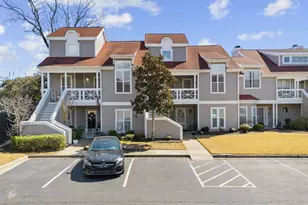
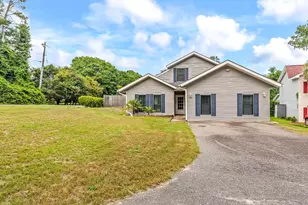
Stunning 3-bedroom, 2.5-bathroom home in Mariners Point is calling your name. Imagine waking up to breathtaking marina views, enjoying your morning coffee with a front-row seat to all the action. The Chesapeake floorplan is the largest in the community, offering plenty of space to stretch out and relax. The sleek, new LVP floors flow throughout the main living areas, giving the home a clean, modern vibe. The kitchen is a chef's dream, featuring stainless steel appliances and beautiful granite countertops. Whether you're cooking up a feast or just enjoying a casual meal in the breakfast nook, you'll feel right at home. The open layout connects the kitchen to the living room, so you can chat with guests or family while you cook. Each bedroom is spacious with ceiling fans and ample closet space, giving you plenty of room for all your belongings. The master suite is your personal retreat, complete with double vanities, a luxurious tiled shower, and a spacious garden tub perfect for unwinding after a long day. Step outside into the Carolina room, surrounded by windows, and enjoy the gorgeous marina views. Or head to the balcony off the living room, the perfect spot to relax with a cup of coffee or watch the sunset. Mariners Point offers incredible amenities, including an outdoor pool, hot tub, and picnic areas-everything you need to unwind and have fun. Plus, you're just minutes away from the best dining, shopping, golf, and entertainment the Grand Strand has to offer. This home truly has it all. Come see it for yourself!
Full Property Details
Full Property Details for 4396 Baldwin Ave #34
General
- Sold For: $345,000
- HOA FEE: $750/month
- Status: Closed
- Type: Townhouse
- Source: 2260
- MLS ID: 2605286
- Added to Site: 223 day(s) ago
Interior
- Interior Features: Bathtub, Ceiling Fan(s), Dual Sinks, Fireplace, Main Level Primary, Separate Shower, Walk-In Closet(s), Bedroom on Main Level, High Speed Internet, Stainless Steel Appliances, Solid Surface Counters
- Fireplace: Yes
- Appliances: Dishwasher, Disposal, Range, Refrigerator, Dryer, Washer
- Flooring: Luxury Vinyl, Luxury VinylPlank
Rooms
Bathrooms
- Total Bathrooms: 3
- Full Bathrooms: 2
- Half Bathrooms: 1
Bedrooms
- Total Bedrooms: 3
Additional Information
- Shared Amenities: Clubhouse, Gated, Owner Allowed Motorcycle, Pet Restrictions, Tennis Court(s), Trash, Cable TV, Maintenance Grounds
- Pool: Yes
- Pool Description: Community, Outdoor Pool
- Security/Safety: Gated Community
Exterior
- Exterior Features: Deck
- Porch/Patio/Deck: Deck, Porch, Screened
Parking
- Parking Features: One and One Half Spaces
Location
- Area: 04B Little River Area--North of Hwy 9
- County: Horry
- Subdivision: Mariners Point
- Driving Directions: GPS Mariners Point
School Information
- Elementary School: Ocean Bay Elementary School
- Middle School: North Myrtle Beach Middle School
- High School: North Myrtle Beach High School
Community
- Association: Yes
- Pets Allowed: Yes
Heating & Cooling
- Cooling Type: Central Air
- Heating Type: Electric
Utilities
- Water: Public
- Utility Description: Cable Available, Electricity Available, Phone Available, Sewer Available, Underground Utilities, Water Available, High Speed Internet Available, Trash Collection
Structural Information
- Structure Type: Townhouse
- Exterior Const.: Wood Frame
- Entry Floor Number: 1
- Square Feet: 1,779
- Living Area: 1,729 Sq. Ft.
- Year Built: 1989
- Property Condition: Resale
Lot Features
- Property View: Creek/Stream, Water
- Lot Features: Stream/Creek
- Zoning: res
Water Features
- Water Front: Yes
- Water Front Desc.: Creek, Intracoastal Access
Financial Considerations
- Association Fee: $750
- Assoc Fee Freq.: Monthly
- Terms: Cash, Conventional, VA Loan
Disclosures and Reports
- Disclosures/Reports: Covenants/Restrictions Disclosure, Seller Disclosure
- Property ID: 31200000369
Listed by Realty ONE Group Dockside
Sold by Keller Williams The Forturro Group

Get Pre-Approved Today
Price & Sales History for 4396 Baldwin Ave #34
Date
Details
Price
Change
Source
9/03/2026
Sold
$345,000
-2.82%
MLS
5/12/2026
Price Reduced
$355,000
-6.55%
MLS
3/01/2026
Listed
$379,900
—
MLS
Disclaimer: Historical sales information is derived from public records provided by the county offices. Information is not guaranteed and should be independently verified.
4396 Baldwin Ave. #34, Little River, SC 29566 (MLS# 2605286) is a Townhouse property that was sold at $345,000 on September 03, 2026. Want to learn more about 4396 Baldwin Ave. #34? Do you have questions about finding other Townhouse real estate for sale in Little River? You can browse all Little River real estate or contact a Coldwell Banker agent to request more information.