This is a carousel with tiles that activate property listing cards. Use the previous and next buttons to navigate.
1/1
$350,000
This is a carousel with tiles that activate property listing cards. Use the previous and next buttons to navigate.
1/1
Property Description
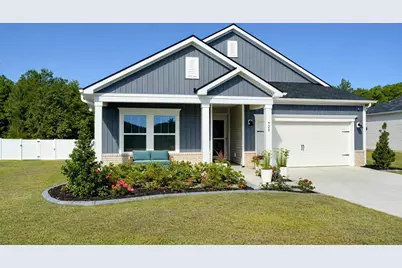
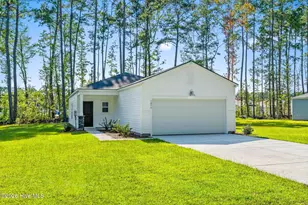
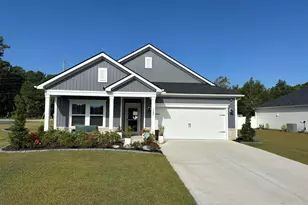
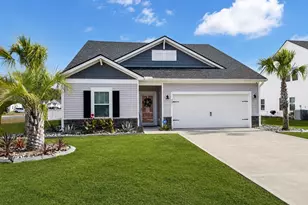
Recently built in 2024, this modern coastal home in Creekside Point, Little River, South Carolina offers exceptional privacy, convenience, and energy-efficient living just minutes from North Myrtle Beach. Located in one of Little River's most desirable new communities, the open-concept floor plan flows effortlessly from the spacious living area to a screened porch and extended patio-ideal for entertaining or relaxing after a day on the coast. Inside, thoughtful upgrades include energy-efficient construction, upgraded lighting fixtures, custom pull-out kitchen drawers, a built-in mudroom with cubbies, and custom-designed closets for optimal organization. The private owner's suite features a large walk-in closet, a spa-style shower, and a convenient walk-through connection to the laundry room. Secondary bedrooms are connected by a well-appointed Jack-and-Jill bathroom with dual sinks. Outdoors, the fully privacy-fenced backyard sits on an oversized corner lot and has recently undergone a professional landscape makeover, including re-grading and leveling to create a more usable, functional outdoor space-perfect for pets, play, gatherings, gardening, or quiet evenings outdoors. Enhanced landscaping and decorative curbscapes further elevate curb appeal. Additional highlights include a two-car garage for secure parking and storage, plus a whole-house security system already installed with sensors on all windows and doors for peace of mind from day one. Creekside Point residents enjoy a community pool and cabana, oversized homesites, and walkable streets. The HOA includes high-speed internet service and trash pickup, adding everyday convenience and value. Located close to the Little River Waterfront, marinas, golf courses, restaurants, shopping, and the beaches of North Myrtle Beach, this home delivers the modern coastal lifestyle buyers seek throughout the Grand Strand.
Full Property Details
Full Property Details for 928 Maya Layne Dr
General
- Sold For: $350,000
- HOA FEE: $132/month
- Status: Closed
- Type: Single Family
- Source: 2260
- MLS ID: 2522950
- Added to Site: 296 day(s) ago
Interior
- Interior Features: Tray Ceiling(s), Ceiling Fan(s), Dual Sinks, Linen Closet, Main Level Primary, Split Bedrooms, Separate Shower, Vanity, Walk-In Closet(s), Window Treatments, Breakfast Bar, Bedroom on Main Level, Entrance Foyer, Kitchen Island, Stainless Steel Appliances, Solid Surface Counters
- Appliances: Dishwasher, Disposal, Microwave, Range, Refrigerator
- Flooring: Carpet, Luxury Vinyl, Luxury VinylPlank, Tile
Rooms
Bathrooms
- Total Bathrooms: 3
- Full Bathrooms: 2
- Half Bathrooms: 1
Bedrooms
- Total Bedrooms: 3
Other Rooms
- Laundry: Washer Hookup
Additional Information
- Shared Amenities: Clubhouse, Pet Restrictions
- Pool: Yes
- Pool Description: Community, Outdoor Pool
- Security/Safety: Security System, Smoke Detector(s)
Exterior
- Exterior Features: Fence, Porch, Patio
- Porch/Patio/Deck: Rear Porch, Front Porch, Patio, Porch, Screened
Parking
- Garage: Yes
- Attached garage: Yes
- Garage Spaces: 2
- Parking Features: Attached, Garage, Two Car Garage, Garage Door Opener
Location
- Area: 04B Little River Area--North of Hwy 9
- County: Horry
- Subdivision: Creekside Point
School Information
- Elementary School: Waterway Elementary
- Middle School: North Myrtle Beach Middle School
- High School: North Myrtle Beach High School
Community
- Association: Yes
- Pets Allowed: Yes
Heating & Cooling
- Cooling Type: Central Air
- Heating Type: Central, Electric
Utilities
- Water: Public
- Utility Description: Cable Available, Electricity Available, Phone Available, Sewer Available, Underground Utilities, Water Available
Structural Information
- Property Detached: Yes
- Architectural Style: Ranch
- Builder: Meritage
- Model: Gibson
- Exterior Const.: Brick Veneer, Vinyl Siding, Wood Frame
- Windows/Doors: Window Treatments, Insulated Doors
- Stories/Levels: 1
- Square Feet: 2,701
- Living Area: 2,001 Sq. Ft.
- Year Built: 2024
- Property Condition: Resale
Lot Features
- Lot Size (Acres): 0.25
- Lot Size Source: Builder
- Lot Features: Corner Lot, Rectangular, Rectangular Lot
- Zoning: SF 10
Green Features
- Energy Efficient: Doors, Windows
Financial Considerations
- Association Fee: $132
- Assoc Fee Freq.: Monthly
- Terms: Cash, Conventional, FHA, VA Loan
Disclosures and Reports
- Disclosures/Reports: Covenants/Restrictions Disclosure, Seller Disclosure
- Property ID: 30612020025
Listed by RE/MAX Southern Shores
Sold by RE/MAX Southern Shores NMB

Get Pre-Approved Today
Schools
Schools serving 928 Maya Layne Dr
School District:Horry County School District
| Name | Grades | Distance |
|---|---|---|
Waterway Elementary 700 Sandridge Road, Little River, SC 29566 | PK-5 | 4.8 mi |
North Myrtle Beach Middle School 11240 South Carolina 90, Little River, SC 29566 | 6-8 | 4.7 mi |
North Myrtle Beach High School 3750 Sea Mountain Highway, Little River, SC 29566 | 9-12 | 3.6 mi |
Disclaimer:
School attendance boundaries provided by ATTOM Data Solutions and are for reference only. Contact the school directly to verify enrollment eligibility.
Price & Sales History for 928 Maya Layne Dr
Date
Details
Price
Change
Source
6/30/2026
Sold
$350,000
-6.64%
MLS
3/02/2026
Price Reduced
$374,900
-2.6%
MLS
1/22/2026
Price Reduced
$384,900
-1.05%
MLS
12/04/2025
Price Reduced
$389,000
-2.51%
MLS
9/18/2025
Listed
$399,000
—
MLS
Disclaimer: Historical sales information is derived from public records provided by the county offices. Information is not guaranteed and should be independently verified.
928 Maya Layne Dr., Little River, SC 29566 (MLS# 2522950) is a Single Family property that was sold at $350,000 on June 30, 2026. Want to learn more about 928 Maya Layne Dr.? Do you have questions about finding other Single Family real estate for sale in Little River? You can browse all Little River real estate or contact a Coldwell Banker agent to request more information.