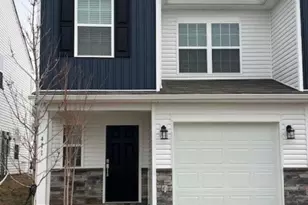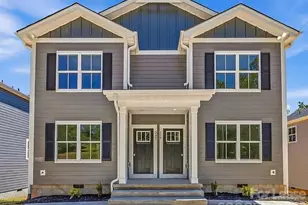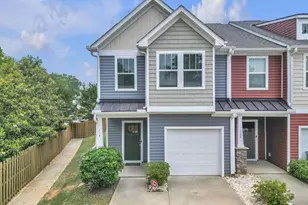

This is a carousel with tiles that activate property listing cards. Use the previous and next buttons to navigate.
1/30
$2,100 Just Listed
This is a carousel with tiles that activate property listing cards. Use the previous and next buttons to navigate.
1/30
Property Description
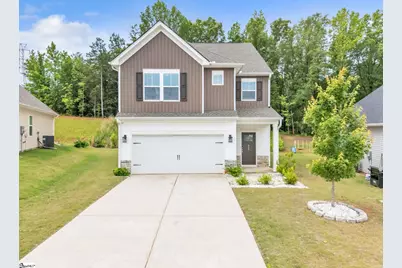
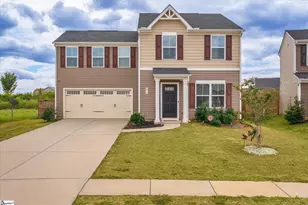
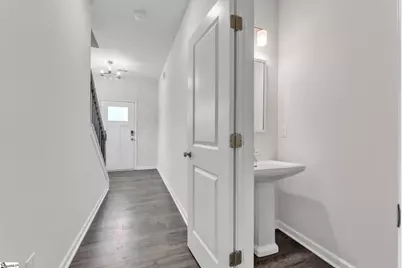
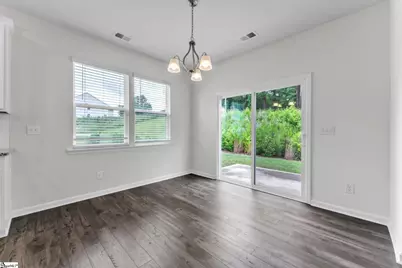
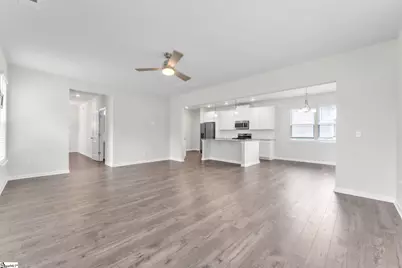
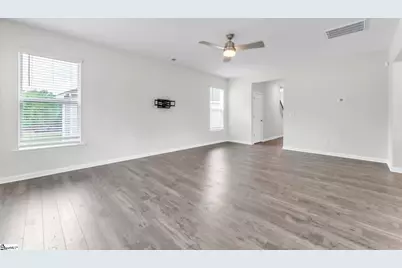
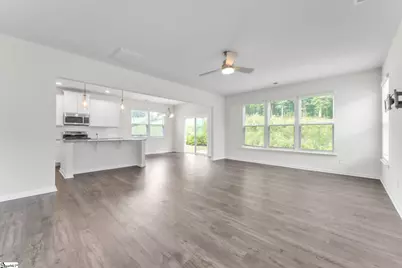
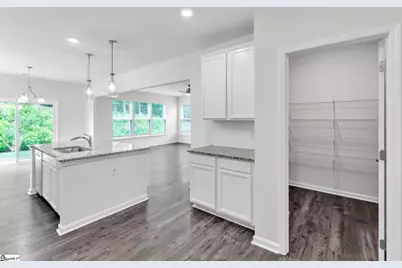
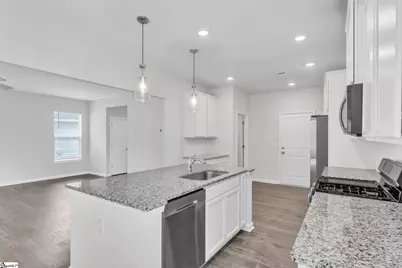
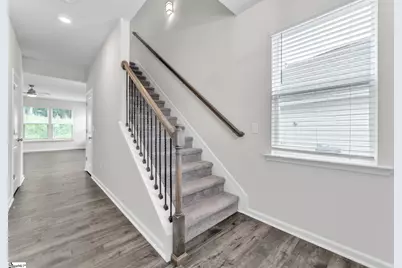
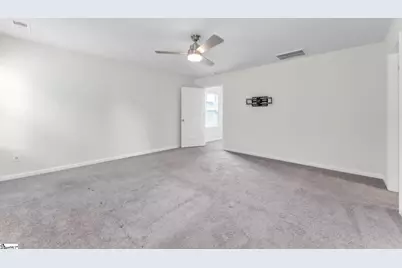
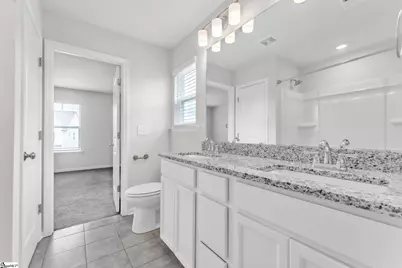
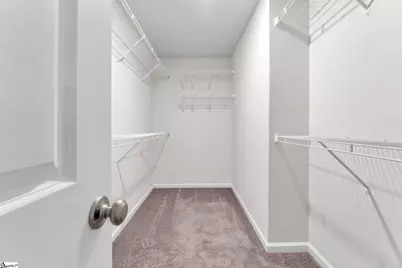
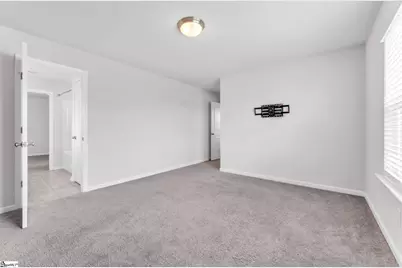
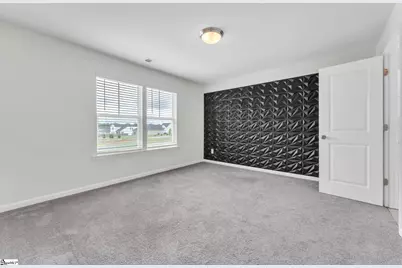
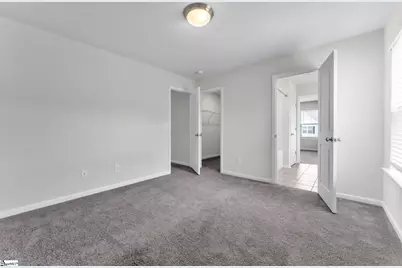
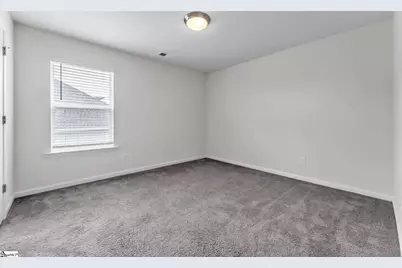
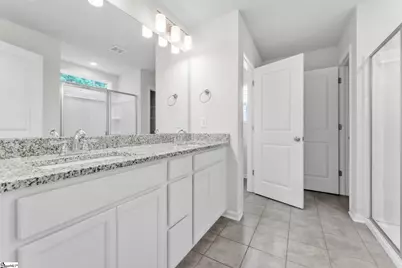
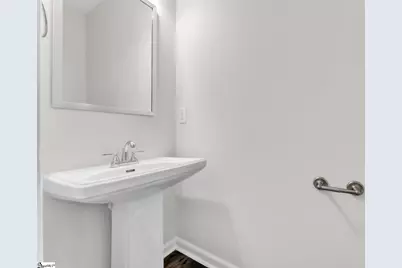
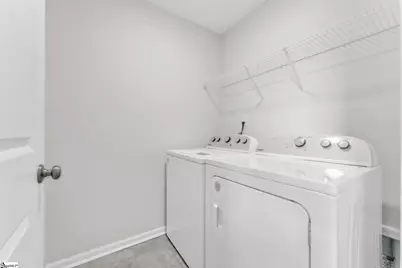
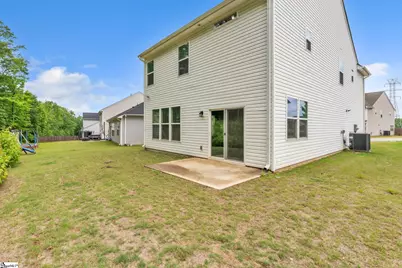
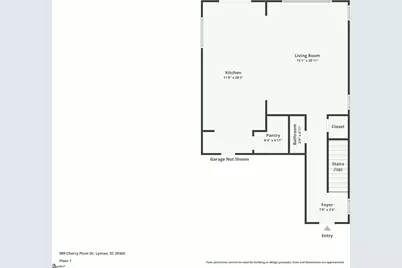
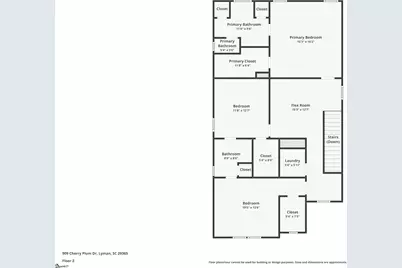
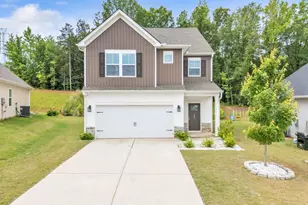
Experience modern luxury and everyday comfort in this beautifully designed 3-bedroom, 2.5-bath home located in the desirable Persimmon Hill community. Built in 2023, this stunning home offers upscale finishes, a spacious open layout, and stylish details throughout that make it feel both elegant and inviting. Step inside to discover a bright and airy main living space perfect for entertaining or relaxing at home. The gourmet-style kitchen features granite countertops, stainless steel appliances, modern cabinetry, a walk-in pantry, and a large island overlooking the living and dining areas. Luxury flooring and natural light throughout the home create a warm and sophisticated atmosphere. Upstairs, retreat to the spacious primary suite complete with a walk-in closet and private bath designed for comfort and convenience. Two additional bedrooms, a versatile loft area, and a second-floor laundry room provide the perfect balance of function and flexibility for today's lifestyle. Washer and dryer are included for added convenience. Enjoy evenings on the private patio or take advantage of the attached 2-car garage and thoughtfully designed community with sidewalks and neighborhood lighting. Conveniently located near shopping, dining, schools, and major highways, this home offers the perfect combination of luxury, comfort, and convenience. Bluefield residents are enrolled in the Resident Benefits Package (RBP) for $50 per month which includes (1) move-in concierge service making utility connection and home service setup a breeze during your move-in, (2) HVAC air filter delivery (for applicable properties) every 90days, (3) on-demand Pest control,(4) our best-in-class resident rewards program, (5) credit building to help boost the resident's credit score with timely rent payments, (6)$100,000 in renters insurance coverage, and (7) up to $1M in Identity Fraud Protection...More details upon application!Pets allowed on case-by-case basis: $200 OneTime Pet Fee per pet, $20/mo Pet Fee per pet NO Smoking, NO Vaping - Inside/Outside of Bluefield managed properties24 mo lease terms preferred with marginal rate increase at 13th month (12 month minimum)
Full Property Details
Full Property Details for 909 Cherry Plum Dr
General
- Rent: $2,100
- Status: Active
- Type: Single Family
- Source: 2257
- MLS ID: 1592889
- Updated: 5/26/2026
- Added to Site: 3 day(s) ago
Interior
- Interior Features: Ceiling Fan(s), Granite Counters, Open Floorplan, Walk-In Closet(s), Pantry
- Fireplace(s): None
- Appliances: Gas Cooktop, Dishwasher, Dryer, Refrigerator, Washer, Gas Oven, Microwave
- Flooring: Carpet, Ceramic Tile, Luxury Vinyl
Rooms
Bathrooms
- Total Bathrooms: 3
- Full Bathrooms: 2
- Half Bathrooms: 1
Bedrooms
- Total Bedrooms: 3
- Primary Bedroom: Full Bath, Primary on 2nd Lvl, Tub/Shower, Walk-in Closet, 15 x 15, 225 Sq. Ft.
- Bedroom 2: 11 x 12, 132 Sq. Ft.
- Bedroom 3: 13 x 12, 156 Sq. Ft.
Other Rooms
- Living Room: 15 x 20, 300 Sq. Ft.
- Kitchen: 11 x 17, 187 Sq. Ft.
- Dining Room: 11 x 10, 110 Sq. Ft.
- Laundry: 2nd Floor, Walk-in, Laundry Room
Additional Information
- Security/Safety: Smoke Detector(s)
Exterior
- Porch/Patio/Deck: Patio
Parking
- Garage: Yes
- Attached garage: Yes
- Garage Spaces: 2
- Parking Features: Attached, Concrete
Location
- Area: 15
- County: Spartanburg
- Subdivision: Persimmon Hill
School Information
- Elementary School: Tyger River
- Middle School: DR Hill
- High School: James F. Byrnes
Heating & Cooling
- Air Conditioning: Yes
- Cooling Type: Central Air, Electric
- Heating Type: Forced Air
Utilities
- Gas: Greer CPW
- Sewer: Public Sewer
- Water: Public
Structural Information
- Architectural Style: Traditional
- Exterior Const.: Vinyl Siding
- Basement: Yes
- Basement Desc.: None
- Roof: Composition
- Stories/Levels: 2
- Year Built: 2023
- Property Condition: 1-5
Lot Features
- Lot Features: 1/2 Acre or Less, Few Trees
Financial Considerations
- Lease Price: $2,100
Disclosures and Reports
- Property ID: 51400026.11
Listed by Bluefield Realty Group
Schools
Schools serving 909 Cherry Plum Dr
School District:Spartanburg School District 5
| Name | Grades | Distance |
|---|---|---|
Lyman Elementary School 1221 Holly Springs Road, Lyman, SC 29365 | PK-4 | 1.1 mi |
D. R. Hill Middle School 1303 Holly Springs Road, Lyman, SC 29365 | 7-8 | 1.3 mi |
James Byrnes Freshman Academy 100 Rowe Street, Duncan, SC 29334 | 9- | 2.7 mi |
James F. Byrnes High School 150 East Main Street, Duncan, SC 29334 | 9-12 | 2.5 mi |
Disclaimer:
School attendance boundaries provided by ATTOM Data Solutions and are for reference only. Contact the school directly to verify enrollment eligibility.
Price History for 909 Cherry Plum Dr
Date
Details
Price
Change
Source
5/26/2026
Listed
$2,100
—
MLS
Disclaimer: Historical sales information is derived from public records provided by the county offices. Information is not guaranteed and should be independently verified.

909 Cherry Plum Drive, Lyman, SC 29365 (MLS# 1592889) is a Single Family property with 3 bedrooms, 2 full bathrooms and 1 partial bathroom. 909 Cherry Plum Drive is currently listed for rent at $2,100 and was received on May 26, 2026. Want to learn more about 909 Cherry Plum Drive? Do you have questions about finding other real estate for sale or rent in Lyman? You can browse all Lyman rentals or contact a Coldwell Banker agent to request more information.