This is a carousel with tiles that activate property listing cards. Use the previous and next buttons to navigate.
1/84
$520,000 Just Listed
This is a carousel with tiles that activate property listing cards. Use the previous and next buttons to navigate.
1/84
Property Description
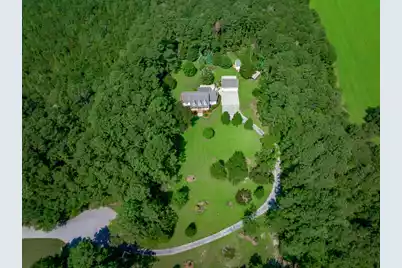
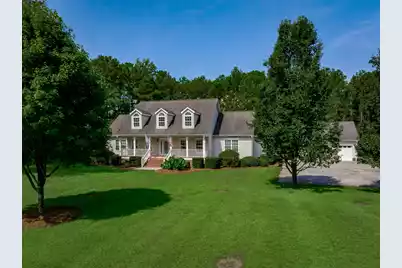
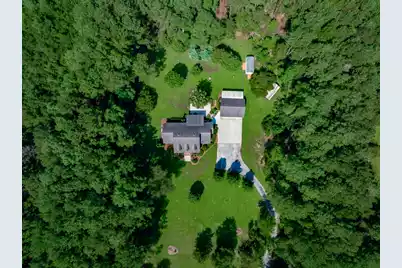
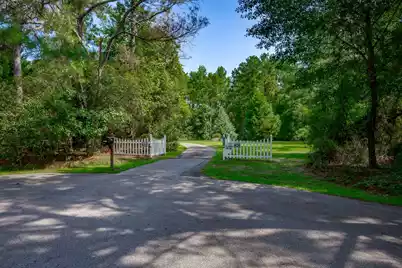
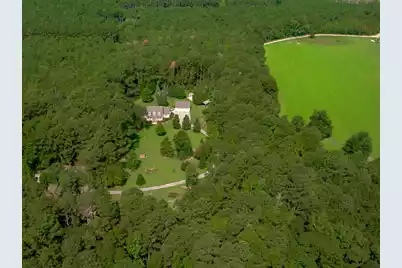
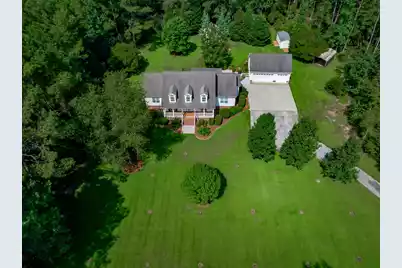
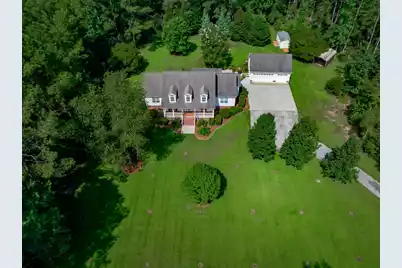
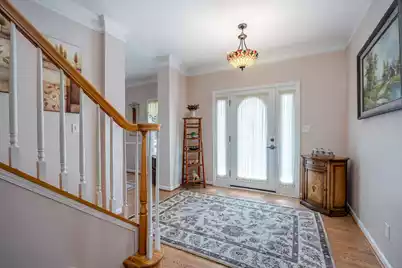
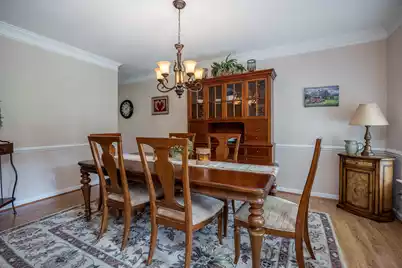
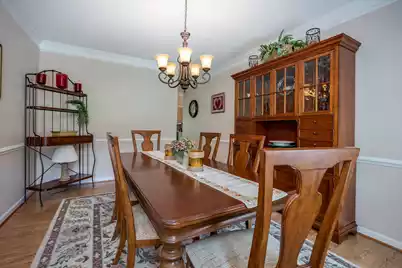
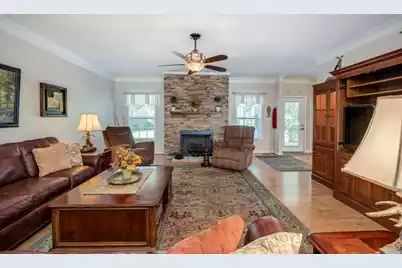
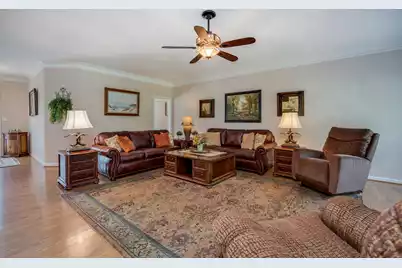
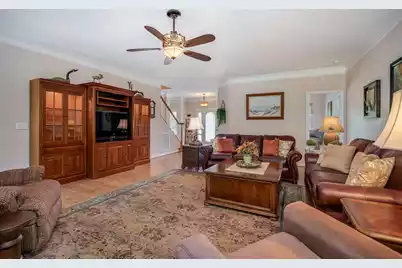
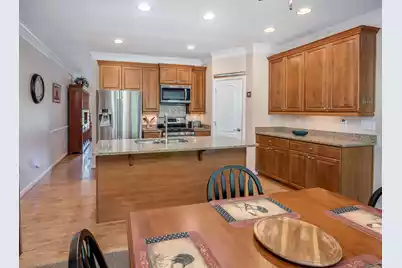
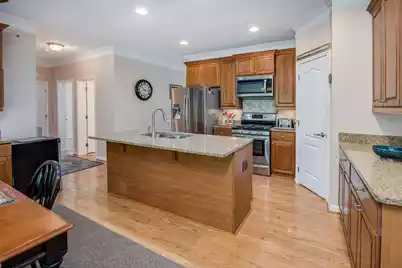
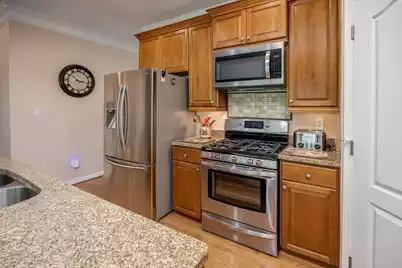
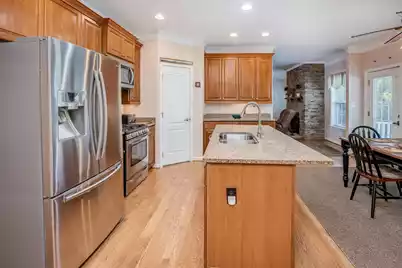
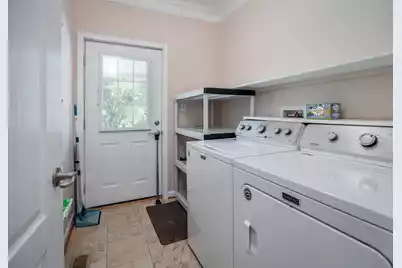
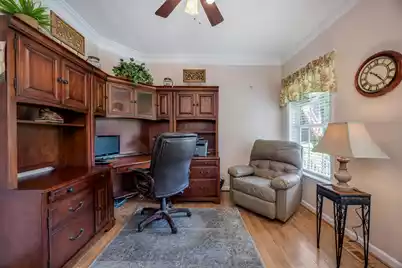
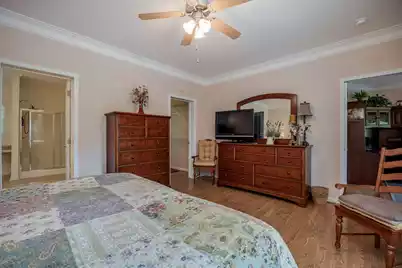
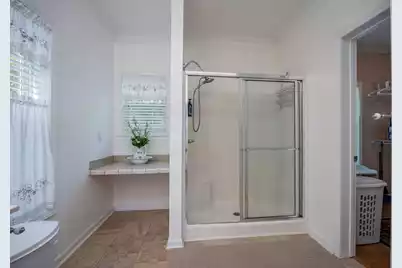
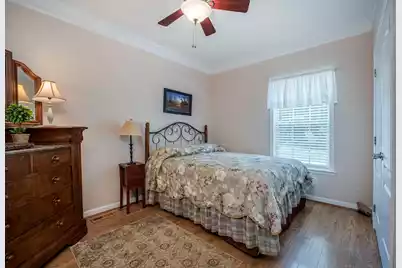
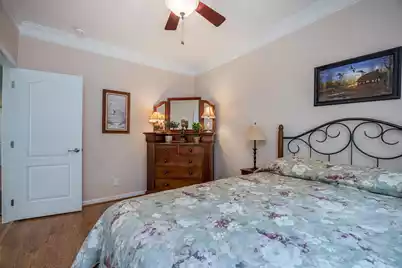
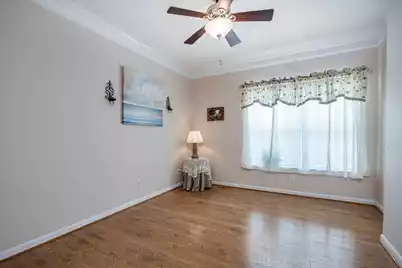
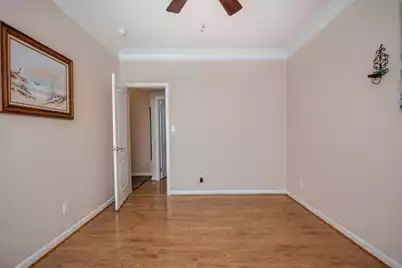
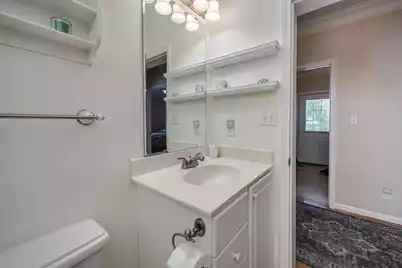
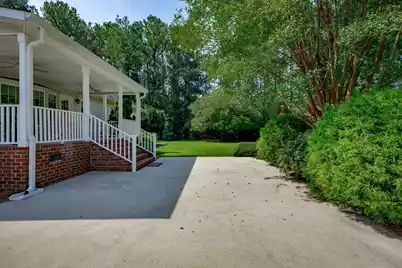
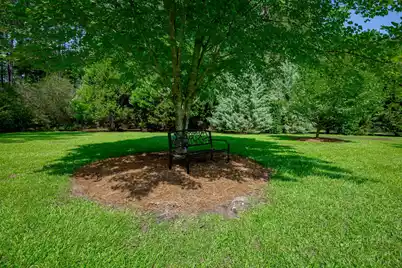
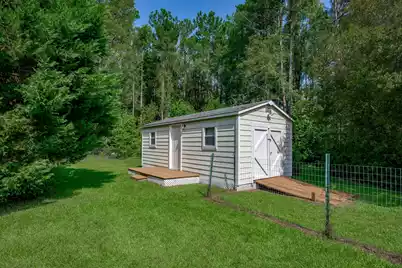
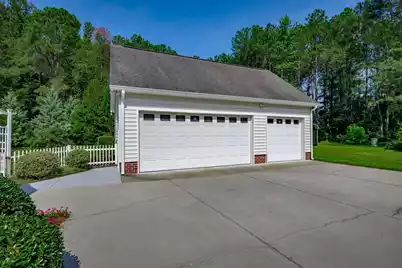
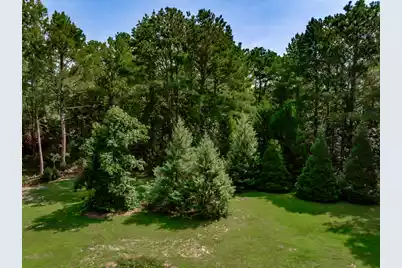
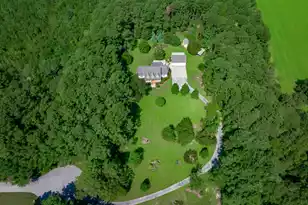
Welcome to this beautifully decorated and exceptionally private 3BR/2BA home situated on a total of 10.27+/- acres in Bermuda Hill Subdivision in Manning, SC! The acreage consists of two separate TMS parcels, offering an exceptional amount of space, privacy, and flexibility. Set on a unique property that was originally completely undeveloped, the owners have thoughtfully created a stunning private retreat by clearing a portion of the land and planting an impressive variety of red oak, willow oak, maple, Cleveland pear, crepe myrtle, and Leyland cypress trees. The back and far right portions remain wooded, creating a peaceful natural backdrop where wildlife becomes your closest neighbor.This is a rare opportunity to enjoy the privacy and space of acreage while being part of an established neighborhood. Inside, the desirable split-bedroom floor plan offers comfort, character, and privacy. Laminate flooring flows throughout the living areas, gourmet kitchen, office/playroom, and bedrooms, while the bathrooms and utility room feature vinyl flooring. The 9-foot smooth ceilings, abundant recessed lighting, and ceiling fans throughout create a bright and inviting atmosphere. Crown molding extends throughout the entire home, including the bathrooms and utility room, adding an elegant finishing touch. A beautiful Tiffany-style light fixture makes a statement in the foyer, while the stone fireplace with gas logs provides a warm and inviting focal point in the living area. The gourmet kitchen is a true highlight, featuring beautiful custom cherry-finished cabinetry, a gas cooktop, convection oven, stainless steel appliances, microwave, and dishwasher. Thoughtfully designed for both everyday living and entertaining, this kitchen offers style and functionality. Windows throughout the home feature window sashes for added character and functionality. The spacious primary ensuite features a large walk-in closet and a generous bathroom with a walk-in shower complete with a built-in seat. An additional flex room with pocket doors provides the perfect space for an office, playroom, craft room, or whatever best fits your needs. The home is beautifully decorated and thoughtfully appointed throughout. Most furnishings may be negotiated with a satisfactory offer. Enjoy morning coffee on the covered front porch or unwind on the covered back porch overlooking the picturesque private backyard. An additional concrete patio and beautifully landscaped yard create an ideal setting for entertaining family and friends. A decorative picket fence adds charm and ambiance to the property. The property also features a detached garage, metal storage shed, and additional storage space. A 10-zone irrigation system, with 6 heads per zone, services the front yard and right side of the driveway, helping maintain the beautifully landscaped grounds. And there's even more potential! The approximately 800+/- SF unfinished second floor is already stubbed for plumbing and offers an incredible opportunity to add approximately two additional bedrooms, a game room, or other living space to suit your needs. This one-of-a-kind 10.27+/- acre property offers the best of both worlds--established neighborhood living with an extraordinary sense of privacy, beautiful landscaping, wooded surroundings, abundant outdoor space, wildlife, and room to grow. A truly special home that combines comfort, character, and exceptional outdoor living!
Full Property Details
Full Property Details for 1253 Blackwell Dr
General
- Price: $520,000
- Status: Active
- Type: Single Family
- Source: Charleston_Trident_MLS
- MLS ID: 26024186
- Updated: 8/26/2026
- Added to Site: 1 day(s) ago
Interior
- Interior Features: Ceiling - Smooth, Kitchen Island, See Remarks, Walk-In Closet(s), Eat-in Kitchen, Other, Pantry
- Fireplace: Yes
- Fireplace(s): Gas Log, Other
- Flooring: Laminate, Vinyl
Rooms
Bathrooms
- Total Bathrooms: 2
- Full Bathrooms: 2
Bedrooms
- Total Bedrooms: 3
- Primary Bedroom: Ceiling Fan(s)
Other Rooms
- Laundry: Washer Hookup
Exterior
- Exterior Features: Lawn Irrigation
- Deck/Patio: Patio, Front Porch
Parking
- Garage: Yes
- Garage Spaces: 2
- Carports: Yes
- Carport Spaces: 2
- Covered Spaces: 4
- Total Spaces: 4
- Parking Features: 2 Car Carport, 2 Car Garage, Other, Carport
Location
- Area: 81 - Out of Area
- County: Clarendon
- Driving Directions: Hwy 261 E Out Of Manning Towards Bloomville. Turn Right Onto Bloomville Rd. Continue On Bloomville Rd And Turn Left Onto Brewer Rd. Continue On Brewer Rd & Turn Left Onto Bethlehem Rd. Continue On Bethlehem Rd & Turn Left Onto Blackwell Dr. Follow Blackwell Dr To 1253 Blackwell Dr. Follow Blackwell All The Way To The End And Look For The Winding Driveway Entrance To The Prop. On The Right.
School Information
- Elementary School: Manning Elementary School
- Middle School: Manning Jr. High
- High School: Manning
Community
- Community Name: 81 - Out of Area
Heating & Cooling
- Air Conditioning: Yes
- Cooling Type: Central Air
- Heating Type: Electric
Utilities
- Sewer: Septic Tank
- Water: Well
Structural Information
- Architectural Style: Traditional
- Construction: Vinyl Siding
- Foundation: Crawl Space
- Roof: Architectural
- Stories/Levels: 2
- Building Size: 2284
- Square Feet: 2,284
- Year Built: 2007
Additional Structures
- Other Structures: No, Shed(s), Storage
Lot Features
- Lot Size (Acres): 10.27
- Lot Size (Sq. Ft.): 447,361
- Lot Features: 10+ Acres, Level, Other, Wooded
- Fencing (Description): Partial
Financial Considerations
- Terms: Cash, Conventional, VA Loan
Listed by AgentOwned Realty Preferred Group
Get Pre-Approved Today
Schools
Schools serving 1253 Blackwell Dr
School District:Clarendon School District 2
| Name | Grades | Distance |
|---|---|---|
Manning Primary 125 North Boundary Street, Manning, SC 29102 | 2-3 | 3.4 mi |
Manning Elementary 311 West Boyce Street, Manning, SC 29102 | 4-6 | 3.6 mi |
Manning Early Childhood Center 2759 Raccoon Road, Manning, SC 29102 | PK-1 | 4.5 mi |
Manning Junior High 1101 WL Hamilton Road, Manning, SC 29102 | 7-8 | 4.2 mi |
Manning High 2155 Paxville Highway, Manning, SC 29102 | 9-12 | 4 mi |
Disclaimer:
School attendance boundaries provided by ATTOM Data Solutions and are for reference only. Contact the school directly to verify enrollment eligibility.
Price & Sales History for 1253 Blackwell Dr
Date
Details
Price
Change
Source
8/26/2026
Listed
$520,000
—
MLS
Disclaimer: Historical sales information is derived from public records provided by the county offices. Information is not guaranteed and should be independently verified.

Tax History
Tax History for 1253 Blackwell Dr
Year
Property Taxes
Change
Tax Assessment
Change
2025
$990
—
$6,721
—
2024
$990
2%
$6,721
-25%
2023
$971
1%
$8,923
—
2022
$960
-4%
$8,923
-95%
2019
$1,002
6%
$173,412
—
2018
$947
—
$173,412
—
2017
$949
3%
$173,512
—
2016
$922
-26%
$173,512
—
2015
$1,251
2%
$174,212
—
2014
$1,231
1%
$174,212
2400%
2013
$1,217
-45%
$6,968
—
2012
$2,194
—
$6,968
—
Disclaimer: Historical tax information is derived from public records provided by the county offices. Information is not guaranteed and should be independently verified.
Estimate the Cost
Estimate the Cost for 1253 Blackwell Dr
1253 Blackwell Drive, Manning, SC 29102 (MLS# 26024186) is a Single Family property with 3 bedrooms and 2 full bathrooms. 1253 Blackwell Drive is currently listed for $520,000 and was received on August 26, 2026. Want to learn more about 1253 Blackwell Drive? Do you have questions about finding other Single Family real estate for sale in Manning? You can browse all Manning real estate or contact a Coldwell Banker agent to request more information.