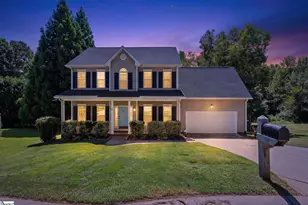
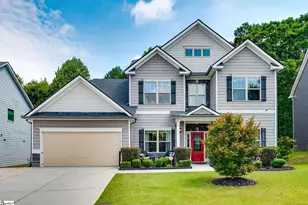
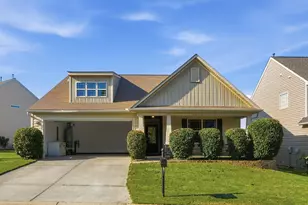
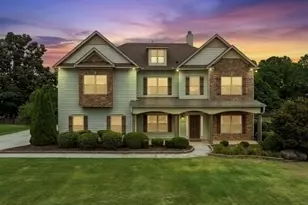
This is a carousel with tiles that activate property listing cards. Use the previous and next buttons to navigate.
1/42
$299,000 Just Listed
This is a carousel with tiles that activate property listing cards. Use the previous and next buttons to navigate.
1/42
Property Description
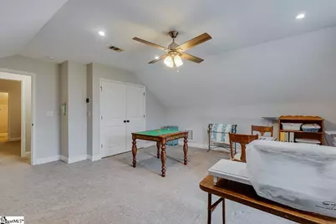
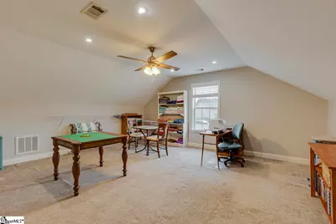
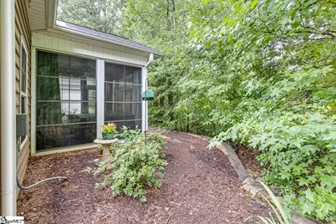
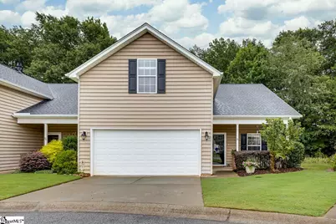
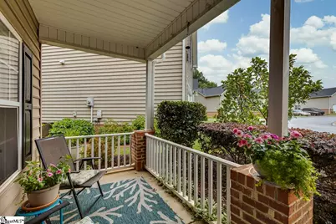
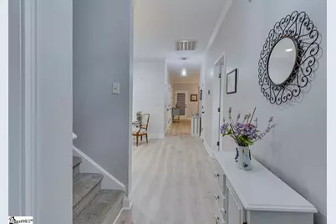
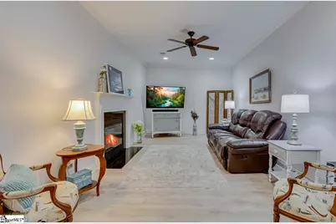
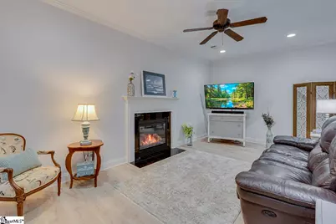
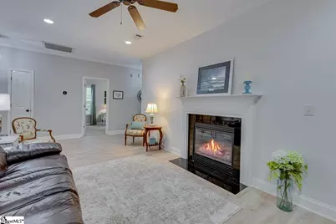
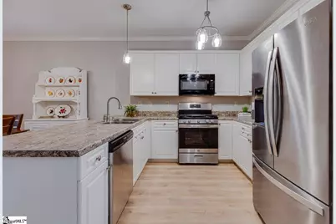
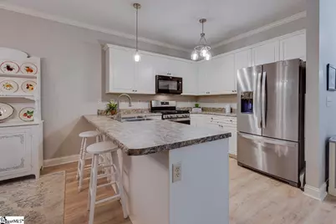
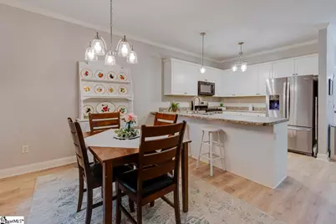
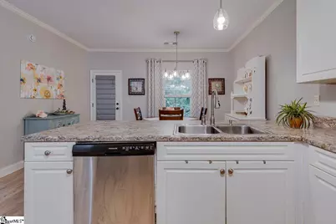
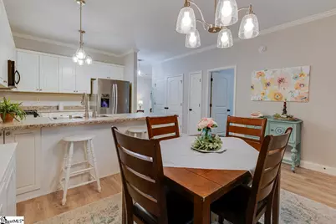
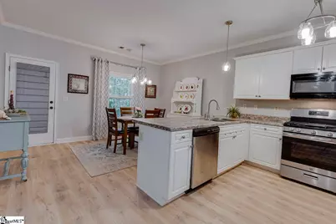
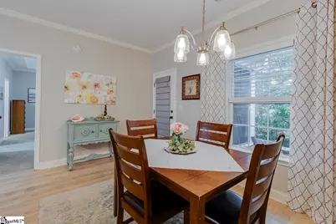
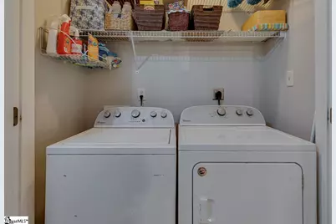
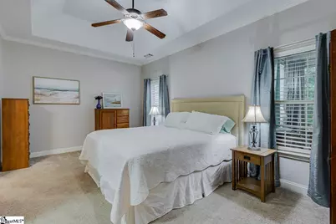
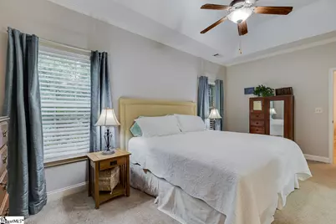
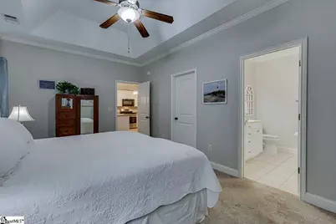
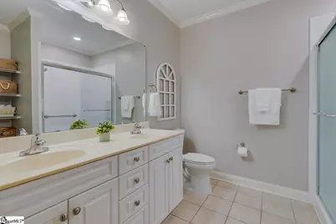
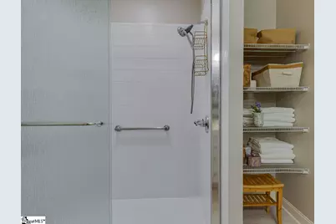
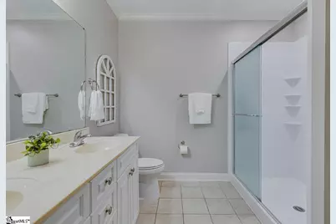
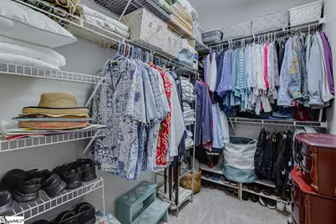
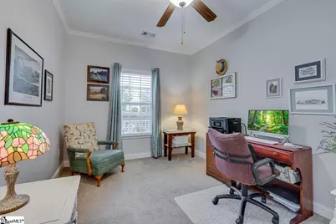
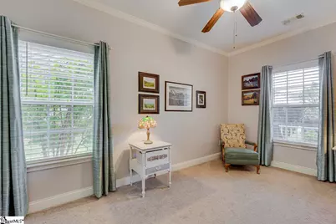
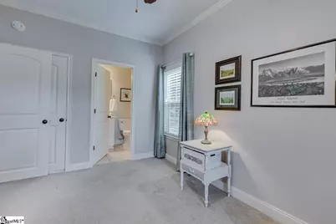
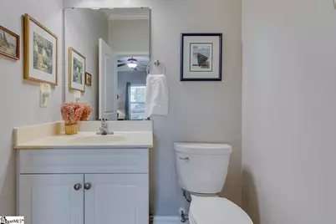
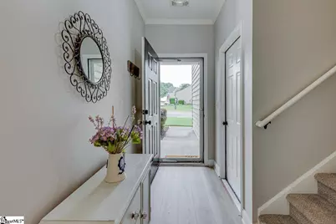
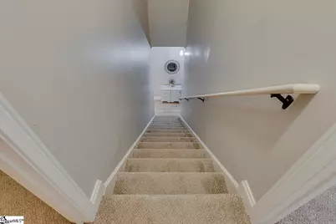
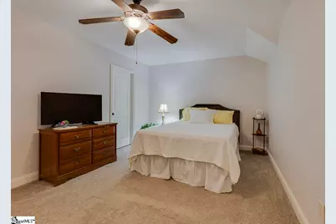
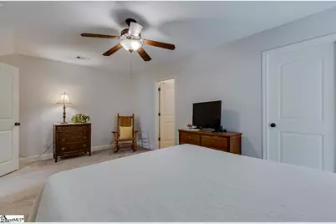
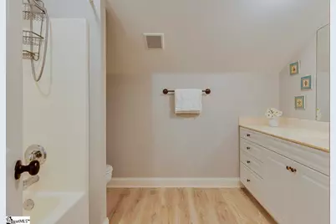
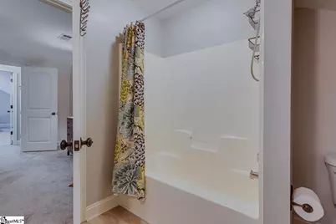
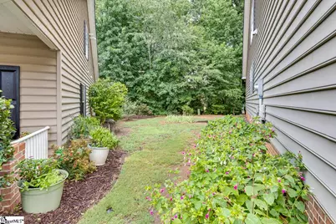
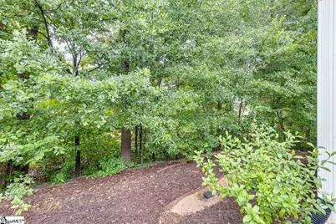
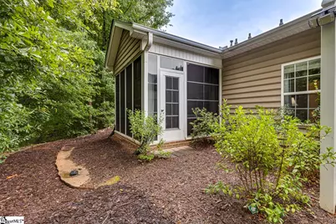
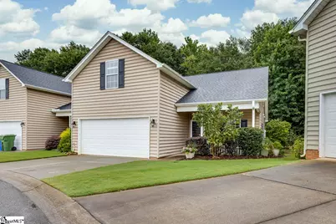
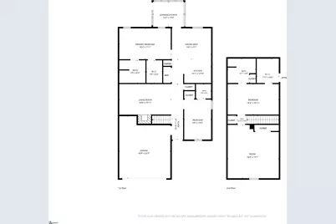
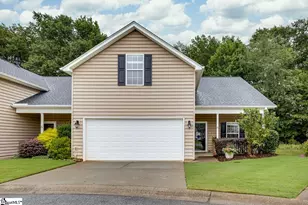
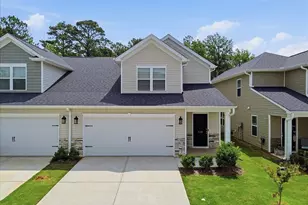
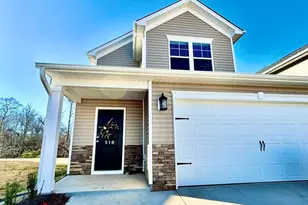
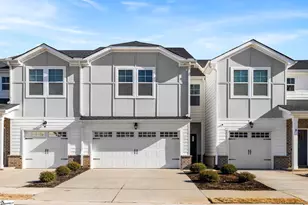
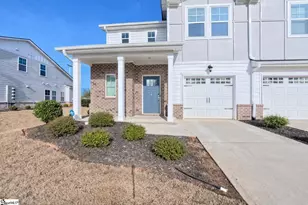
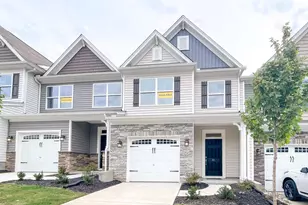
OPEN HOUSE: 2:00 - 4:00 SATURDAY JULY, 18TH. Welcome home to the townhome you've been waiting for! This beautifully updated END UNIT offers the perfect blend of comfort, convenience, and privacy with a flexible floor plan designed for easy living. One of the home's most unique features is the PRIMARY SUITE and a SECOND BEDROOM located on the MAIN LEVEL. The second bedroom is ideal for guests, a home office, or additional living space and includes its own attached half bath with ceramic tile flooring. With the laundry room also located on the main floor, this home offers the ease of TRUE MAIN-LEVEL LIVING. Inside, you'll find 9-foot ceilings and NEW LUXURY VINYL PLANK FLOORING throughout most of the main level, installed in March 2026. The spacious primary suite features a tray ceiling, a large walk-in closet, and an ensuite bath with ceramic tile flooring and a new BATH FITTER WALK-IN SHOWER (2023). The kitchen and dining areas flow into the enclosed porch, where EZE-BREEZE WINDOWS create a comfortable all-season retreat. Enjoy peaceful views of the private tree line while relaxing in this inviting space. Upstairs offers two additional spacious rooms with plenty of flexibility. One bedroom includes an ENSUITE BATHROOM and large walk-in closet, while the other can serve as a fourth bedroom, bonus room, hobby space, or media room. This home has been thoughtfully updated with a NEW ARCHITECTURAL ROOF (2023), a NEW BOSCH HVAC SYSTEM (2025), stylish NEW LIGHT FIXTURES in the kitchen, breakfast area, and main hallway, along with many additional improvements made by the owners. As an end unit, you'll enjoy private greenspace between neighboring homes, perfect for gardening, relaxing outdoors, or simply enjoying added privacy. A TWO-CAR GARAGE and additional parking directly across from the unit provide extra convenience. The established neighborhood features mature trees and landscaping, creating a welcoming atmosphere with a sense of character and charm. Located approximately 3 MILES FROM BRIDGEWAY STATION, 3 miles from Verdae Blvd, and only 8 miles from downtown Greenville, this home offers easy access to shopping, dining, and entertainment. It is also zoned for Greenbrier Elementary, Dr. Phinnize J. Fisher Middle School, and Mauldin High School. Whether you're seeking the convenience of main-level living, space for family and guests, or a well-maintained home with thoughtful updates, this townhome offers a rare combination of comfort, flexibility, and location. Schedule your showing today and see all that this exceptional home has to offer!
Full Property Details
Full Property Details for 24 Endeavor Cir
General
- Price: $299,000
- HOA FEE: $198/month
- Taxes: $1,004
- Status: Active
- Type: Townhouse
- Source: 2257
- MLS ID: 1597838
- Updated: 7/16/2026
- Added to Site: 1 day(s) ago
Interior
- Interior Features: High Ceilings, Ceiling Fan(s), Ceiling Smooth, Tray Ceiling(s), Walk-In Closet(s), Countertops-Other, Laminate Counters, Pantry
- Fireplace: Yes
- Number of Fireplaces: 1
- Fireplace(s): Gas Log, Screen
- Appliances: Dishwasher, Disposal, Refrigerator, Free-Standing Electric Range, Microwave, Gas Water Heater
- Flooring: Carpet, Ceramic Tile, Luxury Vinyl
Rooms
Bathrooms
- Total Bathrooms: 3
- Full Bathrooms: 2
- Half Bathrooms: 1
- Main Floor Baths: 1
Bedrooms
- Total Bedrooms: 4
- Bedrooms Main: 2
- Primary Bedroom: Double Sink, Full Bath, Primary on Main Lvl, Shower Only, Walk-in Closet, 18 x 11, 198 Sq. Ft.
- Bedroom 2: 14 x 10, Main, 140 Sq. Ft.
- Bedroom 3: 18 x 11, Second, 198 Sq. Ft.
- Bedroom 4: 19 x 19, 361 Sq. Ft.
Other Rooms
- Living Room: 19 x 11, 209 Sq. Ft.
- Kitchen: 14 x 11, 154 Sq. Ft.
- Laundry: 1st Floor, Laundry Closet, Electric Dryer Hookup, Washer Hookup
Additional Information
- Security/Safety: Smoke Detector(s)
Exterior
- Porch/Patio/Deck: Enclosed, Front Porch, Screened, Rear Porch
Parking
- Garage: Yes
- Attached garage: Yes
- Garage Spaces: 2
- Parking Features: Attached, Concrete, Garage Door Opener, Driveway
Location
- Area: 30
- County: Greenville
- Building Name: Whispering Oaks
School Information
- Elementary School: Greenbrier
- Middle School: Dr. Phinnize J. Fisher
- High School: Mauldin
Community
- Association: Yes
- Assoc. Fees Include: Common Area Ins., Maintenance Structure, Insurance, Maintenance Grounds, Street Lights, Termite Contract, By-Laws, Restrictive Covenants
- Pets Allowed: Yes
Heating & Cooling
- Air Conditioning: Yes
- Cooling Type: Central Air, Electric, Damper Controlled, Heat Pump
- Heating Type: Forced Air, Natural Gas, Damper Controlled
Utilities
- Sewer: Public Sewer
- Water: Public
- Utility Description: Underground Utilities, Cable Available
Structural Information
- Architectural Style: Traditional
- Exterior Const.: Vinyl Siding
- Basement: Yes
- Basement Desc.: None
- Roof: Architectural
- Windows: Tilt Out Windows, Vinyl/Aluminum Trim
- Drive-In Doors: Storm Door(s)
- Stories/Levels: 2
- Year Built: 2007
- Property Condition: 11-20
Lot Features
- Lot Size (Acres): 0.07
- Lot Size (Sq. Ft.): 3,049.2
- Frontage: Private Road
- Topography: Level
- Lot Features: 1/2 Acre or Less, Few Trees, Sprklr In Grnd-Partial Yd
Financial Considerations
- Price Per Sq. Ft.: $143.68
- Association Fee: $198
- Assoc Fee Freq.: Monthly
- Tax Amount: $1,004
Disclosures and Reports
- Documents Avail.: Seller Disclosure
- Property ID: M002.0201027.00
Listed by Joy Real Estate

Get Pre-Approved Today
Schools
Schools serving 24 Endeavor Cir
School District:Greenville County School District
| Name | Grades | Distance |
|---|---|---|
Greenbrier Elementary School 853 Log Shoals Road, Greenville, SC 29607 | PK-5 | 2.1 mi |
Dr. Phinnize J. Fisher Middle 700 Millennium Boulevard, Greenville, SC 29607 | 6-8 | 1.9 mi |
Mauldin High School 701 East Butler Road, Mauldin, SC 29662 | 9-12 | 1.2 mi |
Disclaimer:
School attendance boundaries provided by ATTOM Data Solutions and are for reference only. Contact the school directly to verify enrollment eligibility.
Price & Sales History for 24 Endeavor Cir
Date
Details
Price
Change
Source
7/16/2026
Listed
$299,000
60.75%
MLS
2/28/2020
Sold
$186,000
—
Public Record
Disclaimer: Historical sales information is derived from public records provided by the county offices. Information is not guaranteed and should be independently verified.
Tax History
Tax History for 24 Endeavor Cir
Year
Property Taxes
Change
Tax Assessment
Change
2025
$1,005
9%
$8,040
15%
2024
$921
2%
$7,000
—
2023
$903
4%
$7,000
—
2021
$869
—
$7,000
—
2022
$868
—
$7,000
7%
2021
$869
-73%
$6,540
-96%
2019
$3,248
2%
$163,470
—
2018
$3,186
2%
$163,470
—
2017
$3,136
3%
$163,470
—
2016
$3,053
—
$163,470
—
2015
$3,053
12%
$163,470
11%
2014
$2,719
2%
$147,190
1567%
2013
$2,675
—
$8,831
—
Disclaimer: Historical tax information is derived from public records provided by the county offices. Information is not guaranteed and should be independently verified.
Estimate the Cost
Estimate the Cost for 24 Endeavor Cir
24 Endeavor Circle, Mauldin, SC 29662 (MLS# 1597838) is a Townhouse property with 4 bedrooms, 2 full bathrooms and 1 partial bathroom. 24 Endeavor Circle is currently listed for $299,000 and was received on July 16, 2026. Want to learn more about 24 Endeavor Circle? Do you have questions about finding other Townhouse real estate for sale in Mauldin? You can browse all Mauldin real estate or contact a Coldwell Banker agent to request more information.