This is a carousel with tiles that activate property listing cards. Use the previous and next buttons to navigate.
1/26
$329,000
This is a carousel with tiles that activate property listing cards. Use the previous and next buttons to navigate.
1/26
Property Description
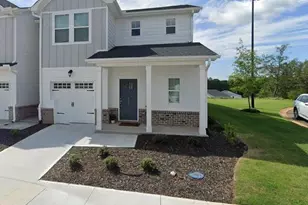

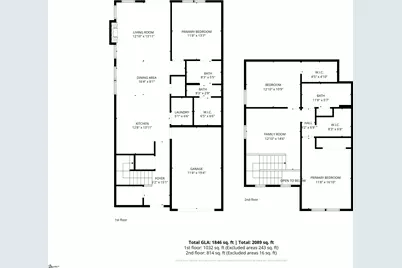
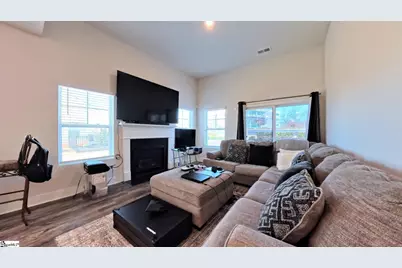
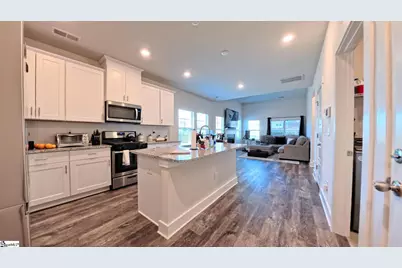
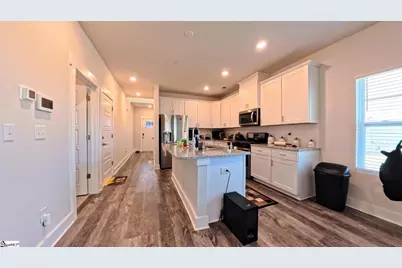
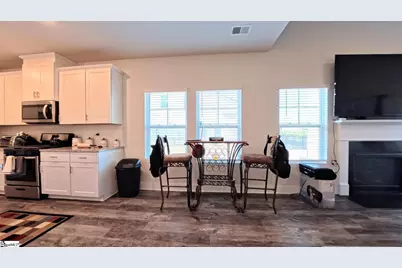
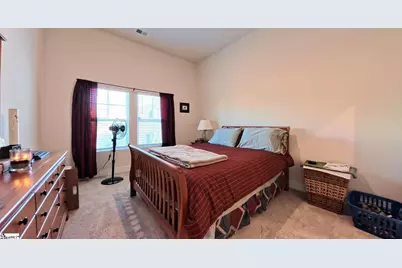
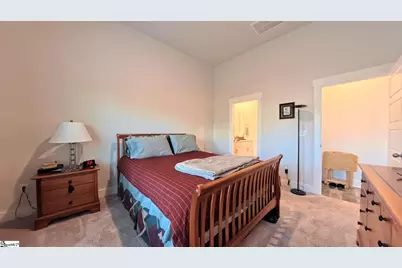
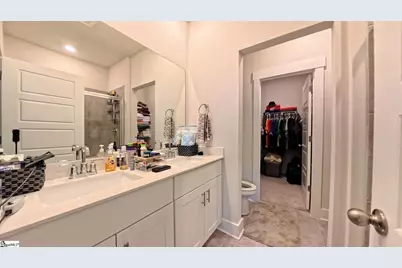
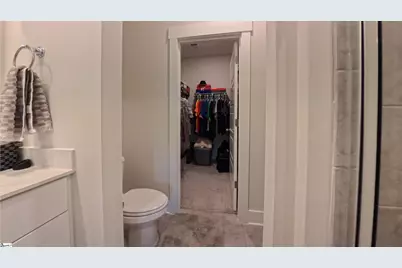
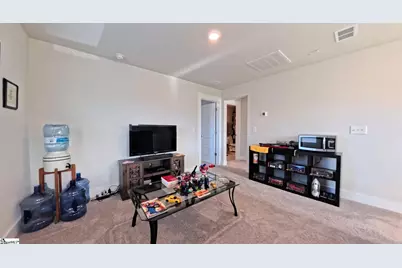
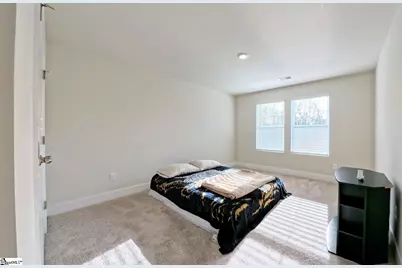
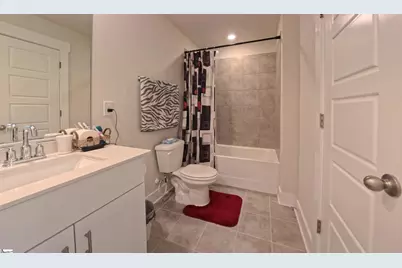
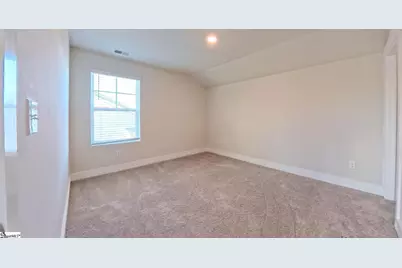
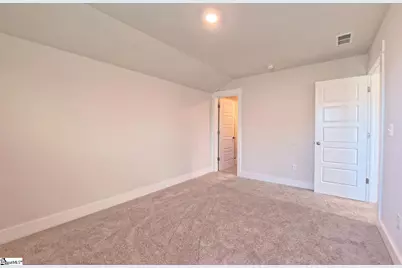
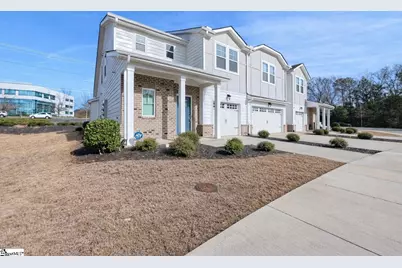
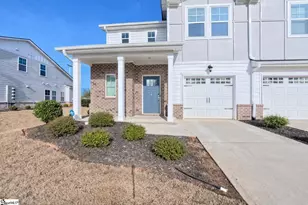
Rare opportunity to assume a 4.375% interest rate-potential for significant monthly savings compared to current market rates. Built in 2022 and meticulously maintained, this move-in ready end-unit townhome offers 3 bedrooms, 2.5 bathrooms, and a desirable main-level primary suite. The open-concept floor plan features quartz countertops, a spacious kitchen, and a cozy gas fireplace designed for modern living. Upstairs includes two additional bedrooms and a full bath, providing flexible space for guests, home office, or hobbies. Enjoy low-maintenance living with HOA coverage including lawn care, water, trash service, termite protection, exterior and common area maintenance, and more. Conveniently located off Laurens Road in Mauldin, just minutes from shopping, dining, medical facilities, Haywood Mall, and less than 10 minutes to Downtown Greenville. Move-in ready and exceptionally well maintained. Upstairs, you'll find two additional bedrooms and a full bathroom, offering flexibility for guests, family members, a home office, or workout room. Beyond the home's stylish interior, you'll enjoy a truly low-maintenance lifestyle. The affordable HOA fee of just $252 per month includes lawn and landscape maintenance, water, trash service, street lights, parking, common area insurance and utilities, termite protection, and maintenance of sidewalks and community areas. Conveniently located just off Laurens Road in Mauldin, you're minutes from shopping, dining, Haywood Mall, medical facilities, and less than 10 minutes from Downtown Greenville. A newer home, a prime location, low-maintenance living, and the potential to assume a 4.375% interest rate opportunities like this don't come around often.
Full Property Details
Full Property Details for 28 Bromes Wy
General
- Price: $329,000
- HOA FEE: $252/month
- Taxes: $2,700
- Status: Active
- Type: Townhouse
- Source: 2257
- MLS ID: 1580194
- Updated: 7/2/2026
- Added to Site: 164 day(s) ago
Interior
- Interior Features: Ceiling Smooth, Walk-In Closet(s), Countertops – Quartz, Pantry, Radon System
- Fireplace: Yes
- Number of Fireplaces: 1
- Fireplace(s): Gas Log
- Appliances: Gas Cooktop, Dishwasher, Disposal, Microwave, Tankless Water Heater
- Flooring: Carpet, Ceramic Tile, Vinyl
Rooms
Bathrooms
- Total Bathrooms: 3
- Full Bathrooms: 2
- Half Bathrooms: 1
- Main Floor Baths: 2
Bedrooms
- Total Bedrooms: 3
- Bedrooms Main: 1
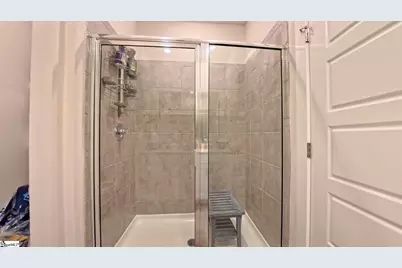
- Primary Bedroom: Full Bath, Primary on Main Lvl, Shower Only, Walk-in Closet, 12 x 14, 168 Sq. Ft.
- Bedroom 2: 14 x 12, 168 Sq. Ft.
- Bedroom 3: 13 x 11, 143 Sq. Ft.
Other Rooms
- Living Room: 13 x 14, 182 Sq. Ft.
- Kitchen: 13 x 13, 169 Sq. Ft.

- Laundry: 1st Floor, Walk-in
Additional Information
- Security/Safety: Smoke Detector(s), Prewired
Exterior
- Porch/Patio/Deck: Patio, Front Porch
Parking
- Garage: Yes
- Attached garage: Yes
- Garage Spaces: 1
- Parking Features: Attached, Paved, Garage Door Opener
Location
- Area: 40
- County: Greenville
- Subdivision: The Village at Chapel Green
School Information
- Elementary School: Mauldin
- Middle School: Dr. Phinnize J. Fisher
- High School: J. L. Mann
Community
- Assoc. Fees Include: Common Area Ins., Electricity, Insurance, Maintenance Grounds, Street Lights, Trash, Water, Termite Contract, Parking, Restrictive Covenants
Heating & Cooling
- Air Conditioning: Yes
- Cooling Type: Central Air, Electric
- Heating Type: Electric
Utilities
- Sewer: Public Sewer
- Water: Public
- Utility Description: Underground Utilities, Cable Available
Structural Information
- Architectural Style: Craftsman
- Exterior Const.: Brick Veneer, Hardboard Siding
- Basement: Yes
- Basement Desc.: None
- Roof: Composition
- Windows: Tilt Out Windows, Insulated Windows
- Stories/Levels: 2
- Property Condition: 1-5
Lot Features
- Lot Dimensions: 47 x 92 x 43 x 90
- Lot Features: Cul-De-Sac, Sidewalk, Sloped, Few Trees, Sprklr In Grnd-Full Yard
Financial Considerations
- Price Per Sq. Ft.: $183.29
- Association Fee: $252
- Assoc Fee Freq.: Monthly
- Tax Amount: $2,700
Disclosures and Reports
- Documents Avail.: Seller Disclosure
- Property ID: M010080103400
Listed by EXP Realty LLC
Get Pre-Approved Today
Schools
Schools serving 28 Bromes Wy
School District:Greenville County School District
| Name | Grades | Distance |
|---|---|---|
Mauldin Elementary School 1194 Holland Road, Simpsonville, SC 29681 | PK-5 | 2.6 mi |
Dr. Phinnize J. Fisher Middle 700 Millennium Boulevard, Greenville, SC 29607 | 6-8 | 1 mi |
Mauldin High School 701 East Butler Road, Mauldin, SC 29662 | 9-12 | 1.8 mi |
Disclaimer:
School attendance boundaries provided by ATTOM Data Solutions and are for reference only. Contact the school directly to verify enrollment eligibility.
Price & Sales History for 28 Bromes Wy
Date
Details
Price
Change
Source
6/15/2026
Price Reduced
$329,000
-1.76%
MLS
1/27/2026
Listed
$334,900
3.05%
MLS
6/27/2022
Sold
$325,000
—
Public Record
Disclaimer: Historical sales information is derived from public records provided by the county offices. Information is not guaranteed and should be independently verified.
Tax History
Tax History for 28 Bromes Wy
Year
Property Taxes
Change
Tax Assessment
Change
2025
$2,299
-15%
$11,650
-10%
2024
$2,701
-1%
$12,890
—
2023
$2,715
74%
$12,890
71%
2022
$1,564
—
$7,540
—
Disclaimer: Historical tax information is derived from public records provided by the county offices. Information is not guaranteed and should be independently verified.
Estimate the Cost
Estimate the Cost for 28 Bromes Wy
28 Bromes Way, Greenville, SC 29607 (MLS# 1580194) is a Townhouse property with 3 bedrooms, 2 full bathrooms and 1 partial bathroom. 28 Bromes Way is currently listed for $329,000 and was received on January 27, 2026. Want to learn more about 28 Bromes Way? Do you have questions about finding other Townhouse real estate for sale in Greenville? You can browse all Greenville real estate or contact a Coldwell Banker agent to request more information.