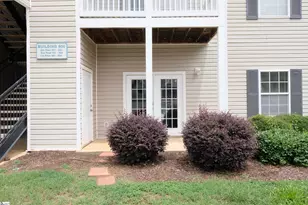
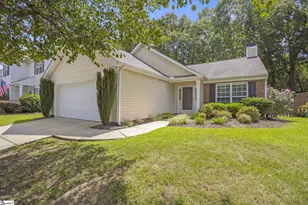
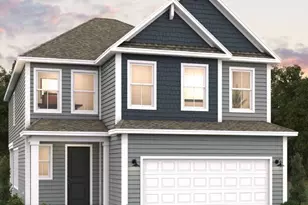
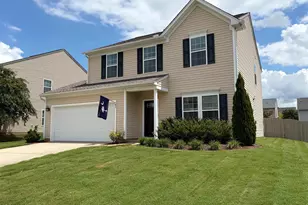
This is a carousel with tiles that activate property listing cards. Use the previous and next buttons to navigate.
1/20
$199,900 Just Listed
This is a carousel with tiles that activate property listing cards. Use the previous and next buttons to navigate.
1/20
Property Description
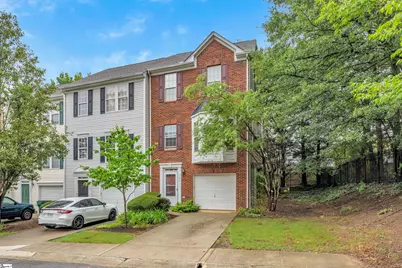
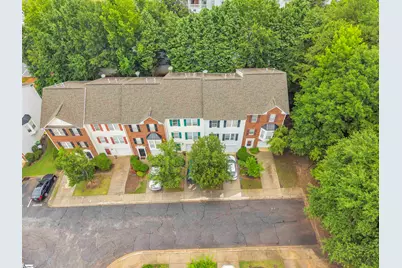
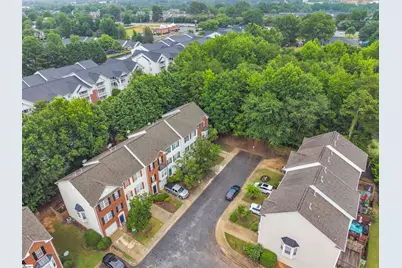
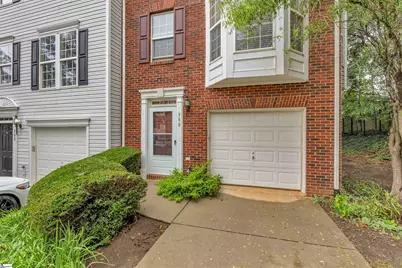
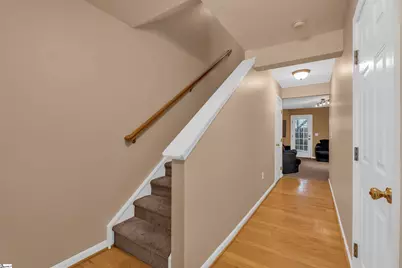
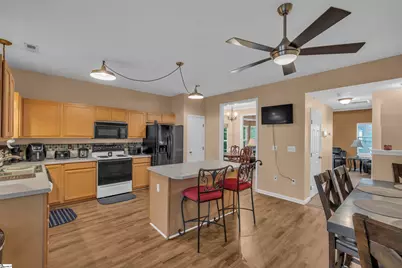
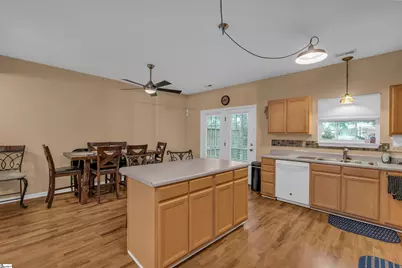
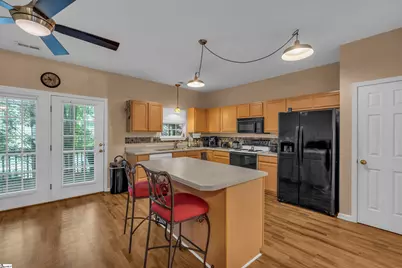
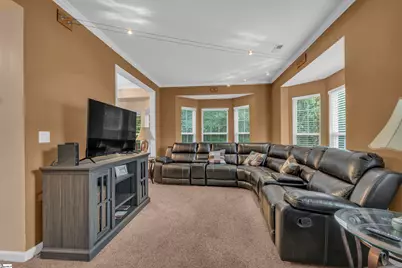
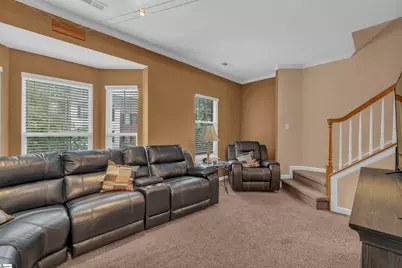
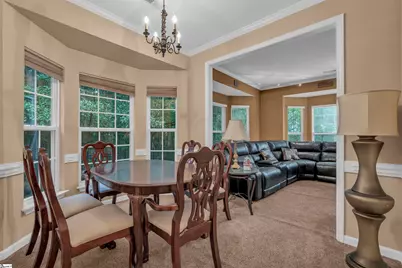
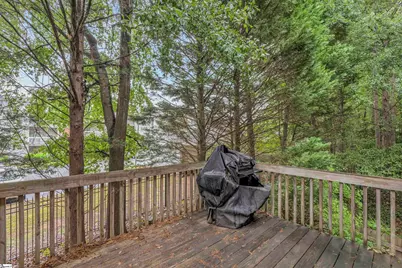
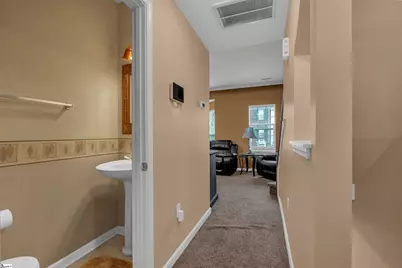
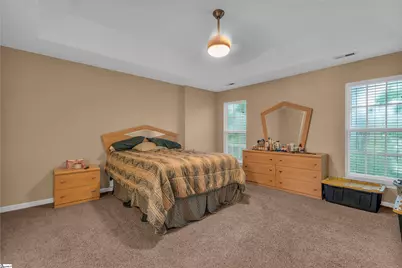
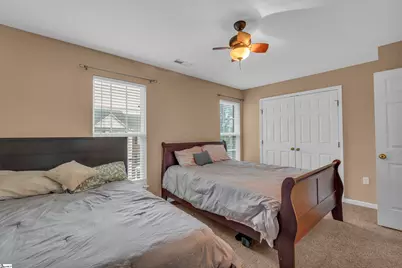
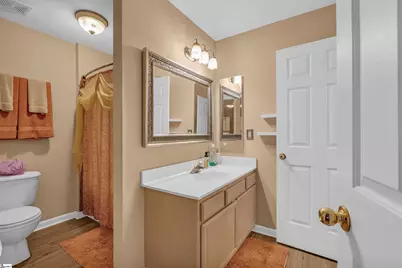
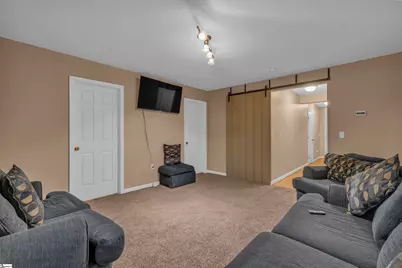
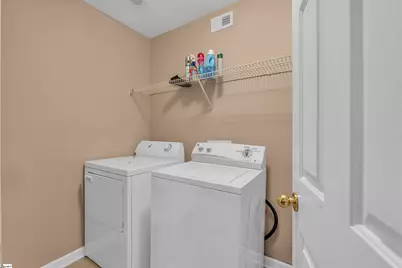
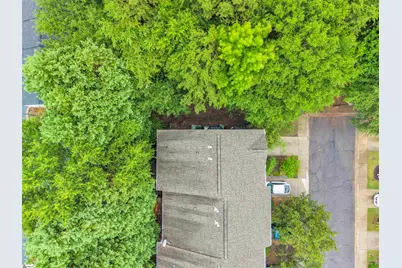
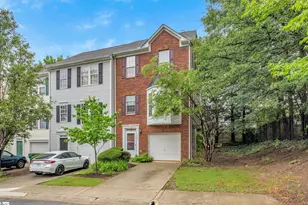
Location, Location, Location! This beautifully situated three-story end-unit townhome enjoys one of the most desirable locations in the community-nestled at the end of the street for added privacy and minimal traffic. Outdoor enthusiasts will love having the Swamp Rabbit Trail just outside the neighborhood. From there, simply cross the I-385 pedestrian bridge for easy access to Bridgeway Station, located less than a mile away, where you'll find restaurants, shopping, entertainment, and community events all year long. The thoughtfully designed floor plan offers plenty of space and flexibility. The first level features a one-car garage, a versatile bonus room perfect for a home office, gym, or media room, a laundry room, additional storage, and access to the private rear patio. The main living level is bright and open, featuring a spacious living room, dining area, a kitchen with a breakfast area, a convenient powder room, and access to the rear deck-ideal for relaxing or entertaining. Upstairs, you'll find two generously sized bedrooms with ample closet space, including a walk-in closet in the primary bedroom, along with a large shared bathroom. Whether you're a first-time buyer, looking to downsize, or seeking a low-maintenance lifestyle, this move-in-ready townhome offers the perfect combination of privacy, space, and convenience in one of the area's most desirable locations.
Full Property Details
Full Property Details for 300 Canewood Pl
General
- Price: $199,900
- HOA FEE: $131/month
- Taxes: $3,227
- Status: Active
- Type: Townhouse
- Source: 2257
- MLS ID: 1597850
- Updated: 7/16/2026
- Added to Site: 1 day(s) ago
Interior
- Interior Features: High Ceilings, Ceiling Fan(s), Ceiling Smooth, Walk-In Closet(s), Pantry
- Fireplace(s): None
- Appliances: Dishwasher, Disposal, Free-Standing Electric Range, Microwave, Gas Water Heater
- Flooring: Carpet, Vinyl
Rooms
Bathrooms
- Total Bathrooms: 2
- Full Bathrooms: 1
- Half Bathrooms: 1
Bedrooms
- Total Bedrooms: 2
- Primary Bedroom: Full Bath, Tub/Shower, Walk-in Closet, 15 x 16, 240 Sq. Ft.
- Bedroom 2: 16 x 11, Third, 176 Sq. Ft.
Other Rooms
- Living Room: 18 x 13, 234 Sq. Ft.
- Kitchen: 9 x 16, 144 Sq. Ft.
- Dining Room: 11 x 8, 88 Sq. Ft.
- Laundry: 1st Floor, Walk-in
Additional Information
- Security/Safety: Security System Owned, Smoke Detector(s)
Exterior
- Porch/Patio/Deck: Deck, Patio
Parking
- Garage: Yes
- Attached garage: Yes
- Garage Spaces: 1
- Parking Features: Attached, Concrete, Driveway
Location
- Area: 30
- County: Greenville
School Information
- Elementary School: Mauldin
- Middle School: Mauldin
- High School: Mauldin
Community
- Association: Yes
- Assoc. Fees Include: Common Area Ins., Electricity, Maintenance Structure, Maintenance Grounds, Pest Control, Trash, Termite Contract, By-Laws
Heating & Cooling
- Air Conditioning: Yes
- Cooling Type: Central Air, Electric
- Heating Type: Forced Air, Natural Gas
Utilities
- Gas: PNG
- Sewer: Public Sewer
- Water: Public
- Utility Description: Underground Utilities, Cable Available
Structural Information
- Architectural Style: Traditional
- Exterior Const.: Brick Veneer, Vinyl Siding
- Basement: Yes
- Basement Desc.: None
- Roof: Composition
- Windows: Window Treatments, Vinyl/Aluminum Trim, Insulated Windows
- Drive-In Doors: Storm Door(s)
- Stories/Levels: 3
- Property Condition: 21-30
Lot Features
- Lot Dimensions: 24 x 57 x 25 x 57
- Fence: Yes
- Topography: Level
- Lot Features: Corner Lot, Cul-De-Sac, Sidewalk, Few Trees
- Fencing (Description): Fenced
Financial Considerations
- Price Per Sq. Ft.: $104.33
- Association Fee: $131
- Assoc Fee Freq.: Monthly
- Tax Amount: $3,227
Disclosures and Reports
- Documents Avail.: Seller Disclosure, SQFT Sketch
- Property ID: 0546.0601116.00
Listed by Coldwell Banker Caine/Williams

Get Pre-Approved Today
Schools
Schools serving 300 Canewood Pl
School District:Greenville County School District
| Name | Grades | Distance |
|---|---|---|
Mauldin Elementary School 1194 Holland Road, Simpsonville, SC 29681 | PK-5 | 1.1 mi |
Mauldin Middle School 1190 Holland Road, Simpsonville, SC 29681 | 6-8 | 0.9 mi |
Mauldin High School 701 East Butler Road, Mauldin, SC 29662 | 9-12 | 0.3 mi |
Disclaimer:
School attendance boundaries provided by ATTOM Data Solutions and are for reference only. Contact the school directly to verify enrollment eligibility.
Price & Sales History for 300 Canewood Pl
Date
Details
Price
Change
Source
7/16/2026
Listed
$199,900
18.28%
MLS
4/22/2021
Sold
$169,000
—
Public Record
Disclaimer: Historical sales information is derived from public records provided by the county offices. Information is not guaranteed and should be independently verified.
Tax History
Tax History for 300 Canewood Pl
Year
Property Taxes
Change
Tax Assessment
Change
2025
$3,228
4%
$10,550
15%
2024
$3,116
2%
$9,170
—
2023
$3,069
23%
$9,170
16%
2021
$2,492
-15%
$7,920
-14%
2022
$2,922
17%
$9,170
33%
2021
$2,492
9%
$6,890
-94%
2019
$2,291
2%
$114,820
—
2018
$2,247
2%
$114,820
—
2017
$2,212
3%
$114,820
—
2016
$2,149
—
$114,820
—
2015
$2,149
-3%
$114,820
-4%
2014
$2,210
2%
$119,530
1567%
2013
$2,174
—
$7,172
—
Disclaimer: Historical tax information is derived from public records provided by the county offices. Information is not guaranteed and should be independently verified.
Estimate the Cost
Estimate the Cost for 300 Canewood Pl
300 Canewood Place, Mauldin, SC 29662 (MLS# 1597850) is a Townhouse property with 2 bedrooms, 1 full bathroom and 1 partial bathroom. 300 Canewood Place is currently listed for $199,900 and was received on July 16, 2026. Want to learn more about 300 Canewood Place? Do you have questions about finding other Townhouse real estate for sale in Mauldin? You can browse all Mauldin real estate or contact a Coldwell Banker agent to request more information.