Full Property Details for 1105 Quenby Ln
General
- Sold For: $545,000
- Status: Closed
- Type: Single Family
- Source: Charleston_Trident_MLS
- MLS ID: 26015442
- Added to Site: 142 day(s) ago
Interior
- Interior Features: Walk-In Closet(s), Ceiling Fan(s), Bonus, Eat-in Kitchen, Family, Entrance Foyer, Frog Attached, Loft, In-Law Floorplan, Office, Pantry, Separate Dining
- Fireplace: Yes
- Number of Fireplaces: 1
- Fireplace(s): One, Wood Burning
- Flooring: Ceramic Tile, Luxury Vinyl
Rooms
- Total Bathrooms: 4
- Full Bathrooms: 3
- Half Bathrooms: 1
- Total Bedrooms: 5
- Primary Bedroom: Ceiling Fan(s), Walk-In Closet(s), Lower, Upper
- Laundry: Electric Dryer Hookup, Washer Hookup, Laundry Room
Exterior
- Exterior Features: Rain Gutters
- Deck/Patio: Front Porch, Screened
Parking
- Garage: Yes
- Garage Spaces: 2
- Covered Spaces: 2
- Total Spaces: 2
- Parking Features: 2 Car Garage, Off Street
Location
- Area: 76 - Moncks Corner Above Oakley Rd
- County: Berkeley
- Subdivision: Sterling Oaks
- Driving Directions: Hwy 52 West Toward Moncks Corner, Turn Right Onto Sterling Oaks Drive, Turn Right Onto Quenby Lane. Home Is On The Left
School Information
- Elementary School: Berkeley
- Middle School: Berkeley Intermediate
- High School: Berkeley
Community
- Community Name: 76 - Moncks Corner Above Oakley Rd
Heating & Cooling
- Air Conditioning: Yes
- Cooling Type: Central Air
- Heating Type: Heat Pump
Utilities
- Sewer: Public Sewer
- Water: Public
- Utility Description: BCW & SA, Santee Cooper
Structural Information
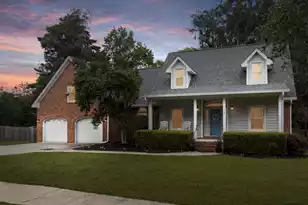
- Architectural Style: Ranch
- Construction: Brick Veneer, Vinyl Siding
- Foundation: Crawl Space
- Roof: Architectural
- Doors: Storm Door(s)
- Entry Location: Ground Level
- Stories/Levels: 2
- Building Size: 3027
- Square Feet: 3,027
- Year Built: 1988
Additional Structures
- Other Structures: No, Storage
Lot Features
- Lot Size (Acres): 0.46
- Lot Size (Sq. Ft.): 20,037
- Lot Features: 0 - .5 Acre, Level
- Fencing (Description): Privacy, Wood, Fence - Wooden Enclosed
Financial Considerations
- Terms: Cash, Conventional, FHA, VA Loan
Listed by Synergy Group Properties
Sold by A & A Realty & Co, LLC