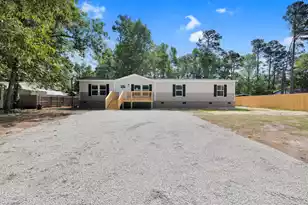
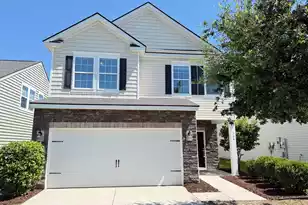
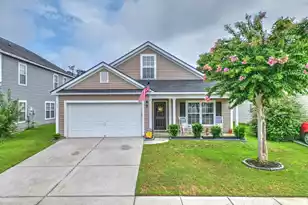
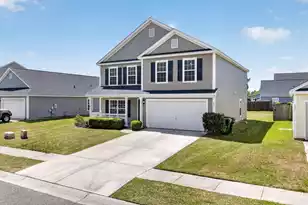
This is a carousel with tiles that activate property listing cards. Use the previous and next buttons to navigate.
1/1
$366,000
This is a carousel with tiles that activate property listing cards. Use the previous and next buttons to navigate.
1/1
Property Description
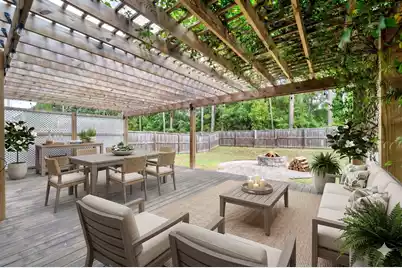
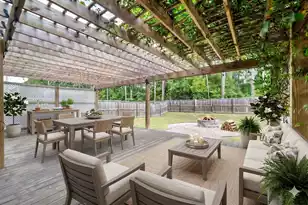
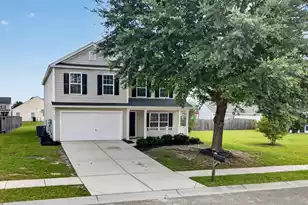
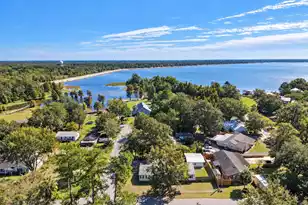
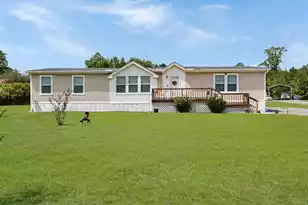
A floor plan that's stood the test of time across the Lowcountry, and once you step inside, it's clear why. This property offers the kind of advantages a brand-new build simply can't replicate: one owner, meticulously maintained, mature landscaping, and a backyard oasis with a wooded view from the privacy of your expansive custom pergola-covered deck.Inside, this flexible floor plan delivers more usable rooms than the square footage suggests. Off the foyer at the front of the home, a separate room with full wainscoting and crown molding throughout reads as a formal dining space but works equally well as a dedicated home office, library, or quiet study. LVP flooring runs through to the open main living area, where you'll find the kitchen, dining area, and great room.The kitchen showcases granite countertops and stainless steel appliances, with generous storage spread across the cabinetry, center island, and walk-in pantry. Upstairs, the loft is a true second living space that flexes with how you live. Movie room with a sectional and projector. Playroom to keep the toys off the main floor. Maybe even a homeschool setup with desks and bookshelves. The room adapts as your household does. The primary suite sits at the back of the home with its oversized walk-in closet, dual vanities, and a tiled walk-in shower with a built-in bench. A dedicated upstairs laundry room keeps the chore off the main floor. And here's what Moss Grove Plantation quietly does better than most neighborhoods in this price band: it delivers the full Lowcountry water-and-outdoor lifestyle without asking you to pay a waterfront premium for it. Inside the community: 30+ acres of fishable lakes with a residents-only kayak launch, on-site RV and boat storage (the sleeper amenity newer subdivisions almost never include), a large community pool with clubhouse, dog park, picnic pavilion, playground, and sidewalks throughout for evening walks. Just beyond the entrance: Lake Moultrie boat landings minutes away, downtown Moncks Corner up the road for everyday shopping and dining, and a straight run down Highway 52 to North Charleston, Joint Base Charleston, and the Boeing/Bosch/Volvo employer corridor.
Full Property Details
Full Property Details for 188 Emerald Isle Dr
General
- Sold For: $366,000
- Status: Closed
- Type: Single Family
- Source: Charleston_Trident_MLS
- MLS ID: 26015387
- Added to Site: 50 day(s) ago
Interior
- Interior Features: Ceiling - Smooth, High Ceilings, Kitchen Island, Walk-In Closet(s), Ceiling Fan(s), Entrance Foyer, Great, Loft, Other, Pantry, Separate Dining
- Flooring: Ceramic Tile, Luxury Vinyl
Rooms
Bathrooms
- Total Bathrooms: 3
- Full Bathrooms: 2
- Half Bathrooms: 1
Bedrooms
- Total Bedrooms: 4
- Primary Bedroom: Ceiling Fan(s), Walk-In Closet(s), Upper
Other Rooms
- Laundry: Electric Dryer Hookup, Washer Hookup
Additional Information
- Pool: Yes
Exterior
- Exterior Features: Other
- Deck/Patio: Deck, Front Porch
Parking
- Garage: Yes
- Garage Spaces: 2
- Covered Spaces: 2
- Total Spaces: 2
- Parking Features: 2 Car Garage
Location
- Area: 76 - Moncks Corner Above Oakley Rd
- County: Berkeley
- Subdivision: Moss Grove Plantation
- Driving Directions: Take Hwy 52 Towards Moncks Corner And Turn Left Into Moss Grove Plantation On Moss Grove Drive--go To Stop Sign And Turn Right Onto Emerald Isle Drive--home Is On The Right
School Information
- Elementary School: Whitesville
- Middle School: Berkeley
- High School: Berkeley
Community
- Community Name: 76 - Moncks Corner Above Oakley Rd
Heating & Cooling
- Air Conditioning: Yes
- Cooling Type: Central Air
- Heating Type: Electric, Heat Pump
Utilities
- Sewer: Public Sewer
- Water: Public
- Utility Description: BCW & SA, Berkeley Elect Co-Op, Moncks Corner
Structural Information
- Architectural Style: Traditional
- Construction: Vinyl Siding
- Foundation: Slab
- Roof: Architectural
- Windows: ENERGY STAR Qualified Windows
- Entry Location: Ground Level
- Stories/Levels: 2
- Building Size: 2545
- Square Feet: 2,545
- Year Built: 2017
Lot Features
- Lot Size (Acres): 0.17
- Lot Size (Sq. Ft.): 7,405
- Lot Features: Level
- Fencing (Description): Privacy, Wood, Fence - Wooden Enclosed
Green Features
- Energy Efficient: HVAC, Insulation, Roof
- Indoor Air Quality: Ventilation
Financial Considerations
- Terms: Cash, Conventional, FHA, State Housing Authority, USDA Loan, VA Loan
Listed by Keller Williams Key
Sold by Realty ONE Group Coastal

Get Pre-Approved Today
Schools
Schools serving 188 Emerald Isle Dr
School District:Berkeley County School District
| Name | Grades | Distance |
|---|---|---|
Whitesville Elementary School 324 Gaillard Road, Moncks Corner, SC 29461 | PK-5 | 1.3 mi |
Berkeley Middle School 320 North Live Oak Drive, Moncks Corner, SC 29461 | 6-8 | 3.5 mi |
Berkeley High School 406 West Main Street, Moncks Corner, SC 29461 | 9-12 | 2.6 mi |
Disclaimer:
School attendance boundaries provided by ATTOM Data Solutions and are for reference only. Contact the school directly to verify enrollment eligibility.
Price & Sales History for 188 Emerald Isle Dr
Date
Details
Price
Change
Source
7/07/2026
Sold
$366,000
0.28%
MLS
5/28/2026
Listed
$364,986
—
MLS
Disclaimer: Historical sales information is derived from public records provided by the county offices. Information is not guaranteed and should be independently verified.
188 Emerald Isle Drive, Moncks Corner, SC 29461 (MLS# 26015387) is a Single Family property that was sold at $366,000 on July 07, 2026. Want to learn more about 188 Emerald Isle Drive? Do you have questions about finding other Single Family real estate for sale in Moncks Corner? You can browse all Moncks Corner real estate or contact a Coldwell Banker agent to request more information.