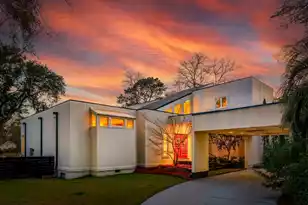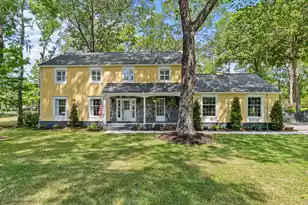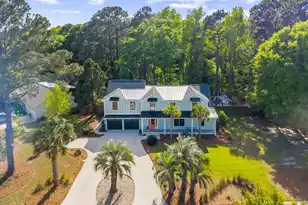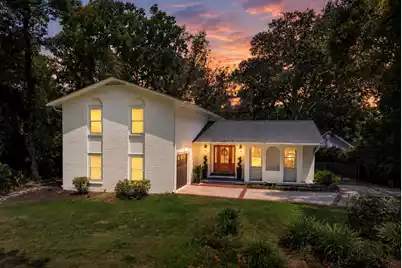

This is a carousel with tiles that activate property listing cards. Use the previous and next buttons to navigate.
1/67
$1,650,000
This is a carousel with tiles that activate property listing cards. Use the previous and next buttons to navigate.
1/67
Property Description
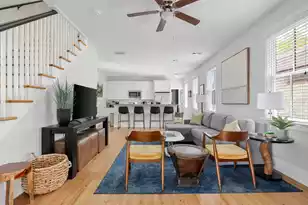
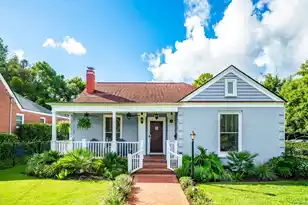
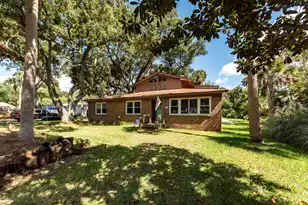
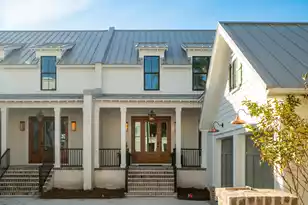
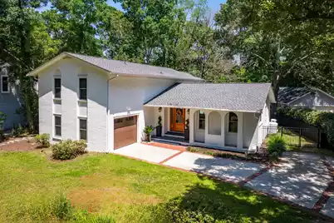
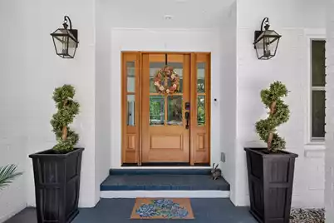
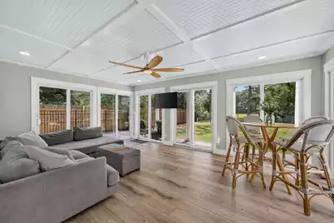
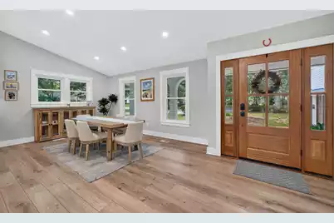
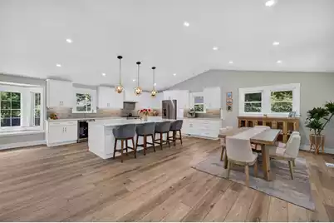
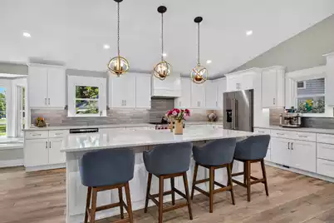
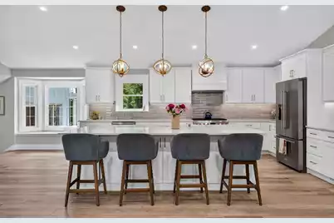
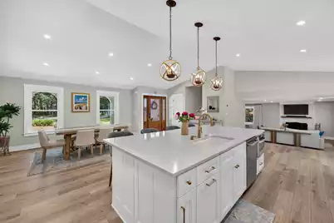
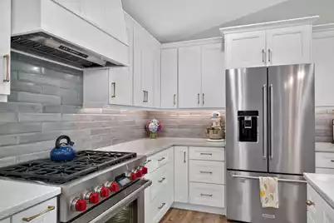
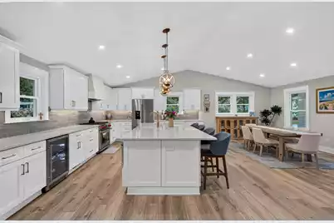
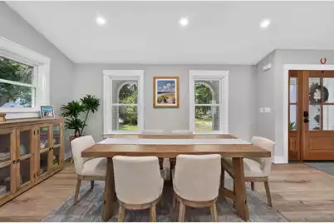
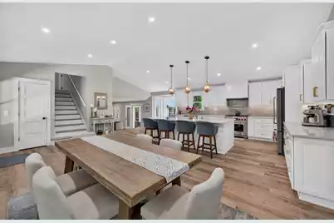
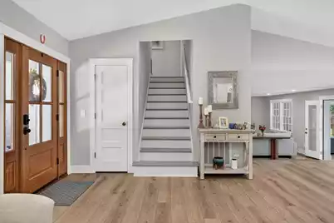
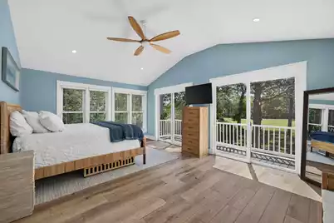
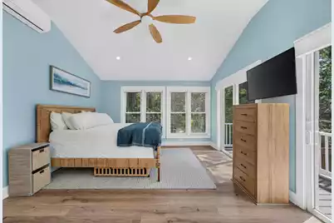
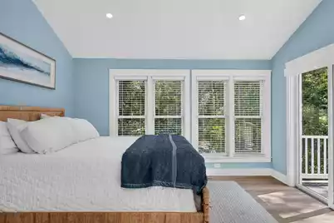
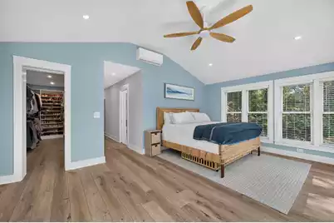
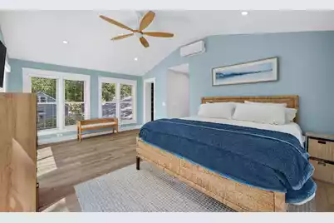
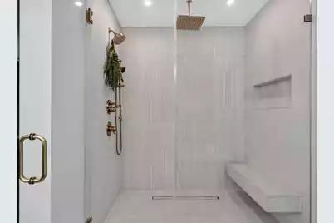
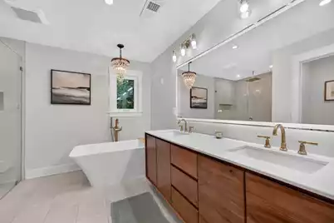
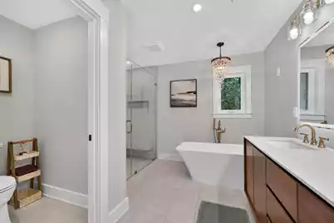
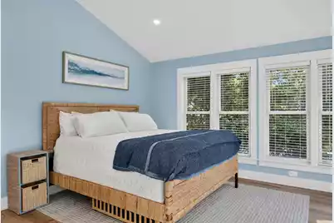
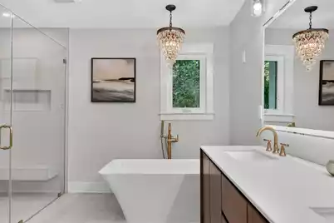
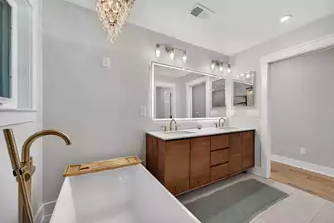
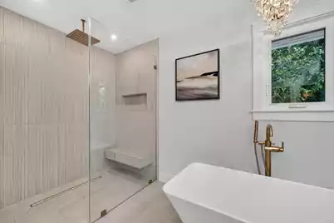
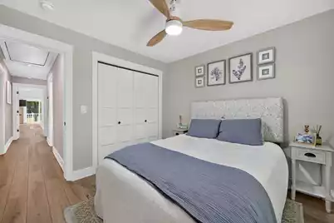
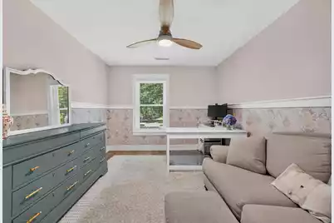
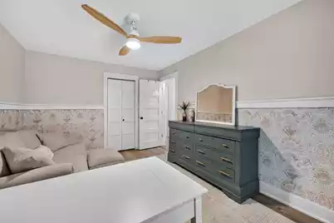
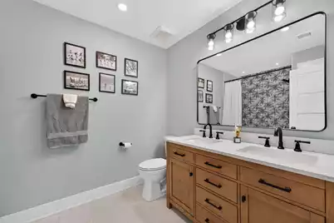
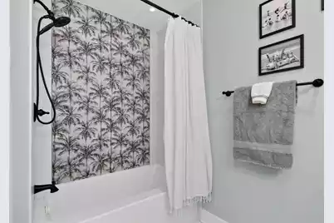
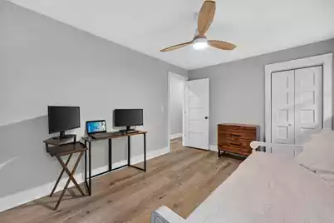
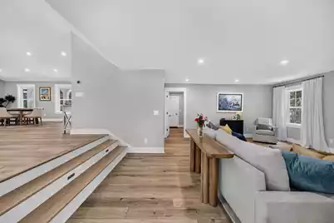
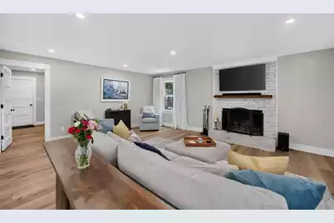
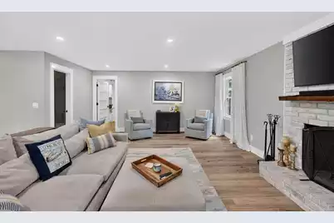
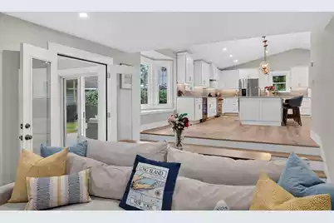
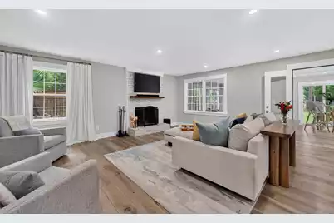
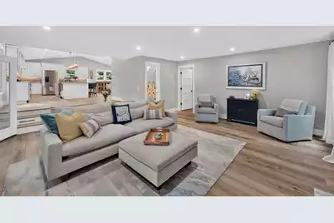
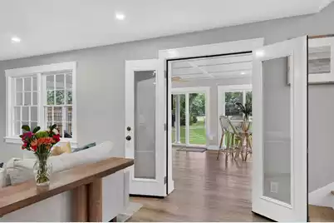
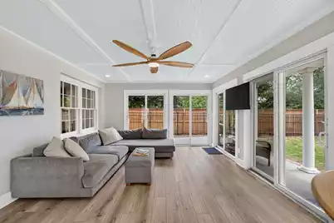
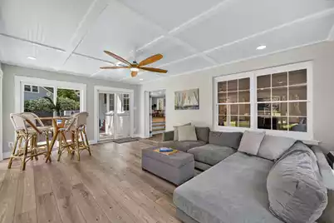
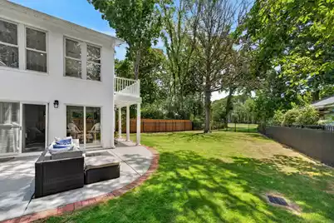
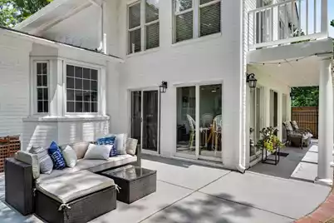
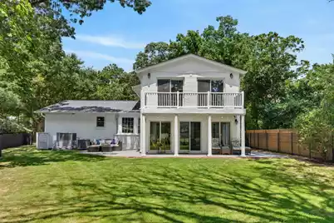
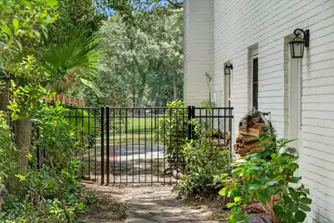
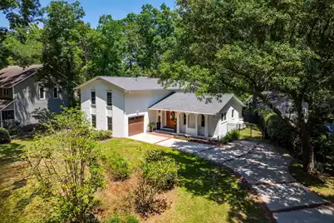
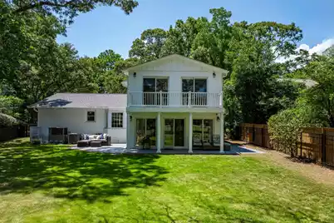
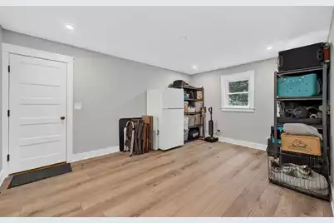
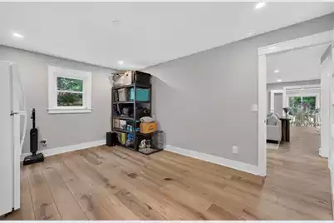
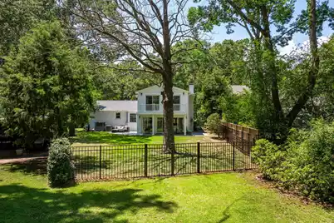
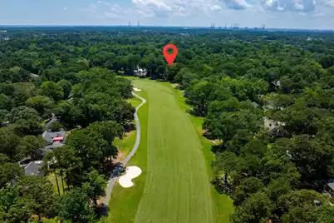
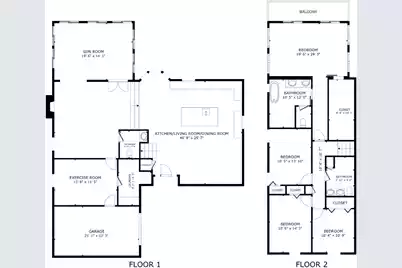
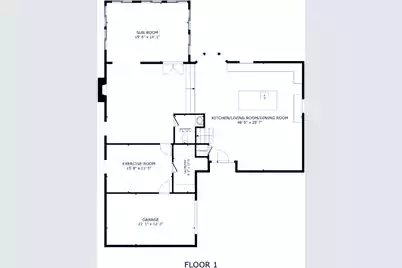
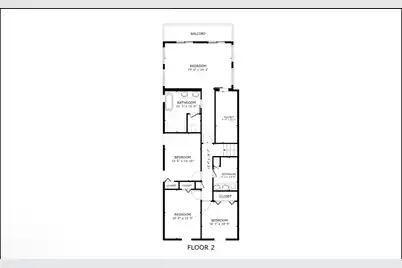
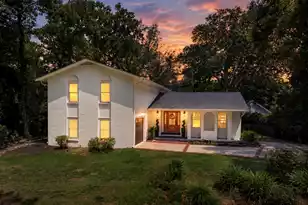
Behind one of Snee Farm's most established addresses, you'll find something rare: a home taken down to the studs and thoughtfully rebuilt. Picture your drive home through Snee Farm's beautiful, tree-lined entrance and manicured landscaping, into an established neighborhood that feels tucked away yet keeps you minutes from Boone Hall, the area's best dining and shopping, and historic downtown Charleston, with a quick trip across the connector to the beaches of Isle of Palms and Sullivan's Island, all paired with the peace of mind of brand-new systems throughout. This was a comprehensive down-to-the-studs renovation, right down to the floor joists and subflooring.Every major system is new. New roof, new windows, new HVAC. The home was reworked from the studs out, so the contractor timelines and the renovation guesswork are already handled for you. All that's left is to move in. Inside, 3,260 square feet unfold across 4 bedrooms and 2.5 baths. You get a fully reimagined kitchen, refined finishes, and light-filled living spaces designed for the way you actually live and entertain. This is turnkey in the truest sense: a home that feels brand-new, set in an established neighborhood. Step outside and the Snee Farm lifestyle is yours. For the active set, the country club offers golf, a pool, tennis, and pickleball just around the corner. Even better, you enjoy it all with one of the lowest master HOA assessments among the area's planned communities. Homes like this, with a full renovation inside a legacy address, rarely come to market. Come see it for yourself, and schedule your private tour today.
Full Property Details
Full Property Details for 1055 Royalist Rd
General
- Price: $1,650,000
- Status: Active
- Type: Single Family
- Source: Charleston_Trident_MLS
- MLS ID: 26019461
- Updated: 8/14/2026
- Added to Site: 47 day(s) ago
Interior
- Interior Features: Ceiling - Cathedral/Vaulted, Ceiling - Smooth, Garden Tub/Shower, Kitchen Island, Walk-In Closet(s), Ceiling Fan(s), Bonus, Eat-in Kitchen, Formal Living, Game, Sun
- Fireplace: Yes
- Number of Fireplaces: 1
- Fireplace(s): Living Room, One
- Flooring: Ceramic Tile, Luxury Vinyl
Rooms
Bathrooms
- Total Bathrooms: 3
- Full Bathrooms: 2
- Half Bathrooms: 1
Bedrooms
- Total Bedrooms: 4
- Primary Bedroom: Ceiling Fan(s), Garden Tub/Shower, Outside Access, Walk-In Closet(s), Upper
Other Rooms
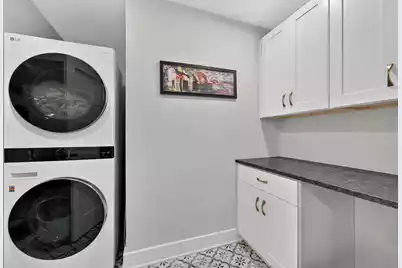
- Laundry: Laundry Room
Additional Information
- Pool: Yes
- Security/Safety: Security System
Exterior
- Exterior Features: Rain Gutters
- Deck/Patio: Patio, Covered
Parking
- Garage: Yes
- Garage Spaces: 1.5
- Covered Spaces: 1
- Total Spaces: 1
- Parking Features: 1.5 Car Garage, Garage Door Opener
Location
- Area: 42 - Mt Pleasant S of IOP Connector
- County: Charleston
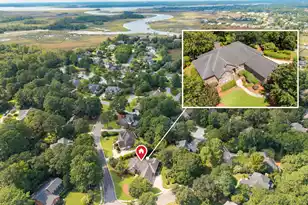
- Subdivision: Snee Farm
- Driving Directions: From Us-17 (johnnie Dodds Blvd), Enter Snee Farm At The Snee Farm Country Club Entrance. At The Traffic Circle, Bear Left Onto Farm Quarter Rd. Take The 2nd Left Onto Deleisseline Blvd And Follow To The Roundabout, Then Turn Onto Royalist Rd. 1055 Royalist Is The First Home On The Left.
School Information
- Elementary School: James B Edwards
- Middle School: Moultrie
- High School: Lucy Beckham
Community
- Community Name: 42 - Mt Pleasant S of IOP Connector
Heating & Cooling
- Air Conditioning: Yes
- Cooling Type: Central Air
- Heating Type: Central, Electric
Utilities
- Sewer: Public Sewer
- Water: Public
- Utility Description: Dominion Energy, Mt. P. W/S Comm
Structural Information
- Architectural Style: Traditional
- Construction: Brick
- Foundation: Crawl Space, Slab
- Roof: Asphalt
- Windows: Window Treatments - Some, ENERGY STAR Qualified Windows
- Stories/Levels: 2
- Building Size: 3160
- Square Feet: 3,160
- Year Built: 1973
Lot Features
- Lot Size (Acres): 0.23
- Lot Size (Sq. Ft.): 10,018
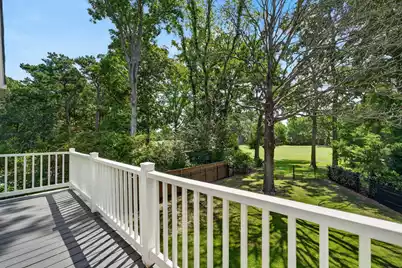
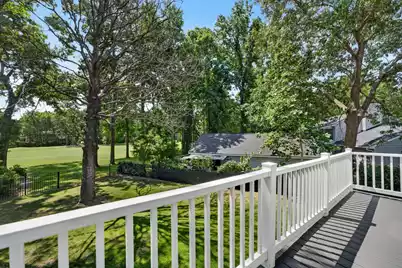
- Lot Features: On Golf Course
- Fencing (Description): Fence - Metal Enclosed
Green Features
- Energy Efficient: HVAC
Financial Considerations
- Terms: Any
Listed by Serhant
Get Pre-Approved Today
Schools
Schools serving 1055 Royalist Rd
School District:Charleston County School District
| Name | Grades | Distance |
|---|---|---|
James B. Edwards Elementary School 885 Von Kolnitz Road, Mount Pleasant, SC 29464 | PK-5 | 1.5 mi |
Moultrie Middle School 645 Coleman Boulevard, Mount Pleasant, SC 29464 | 6-8 | 3.7 mi |
Disclaimer:
School attendance boundaries provided by ATTOM Data Solutions and are for reference only. Contact the school directly to verify enrollment eligibility.
Price & Sales History for 1055 Royalist Rd
Date
Details
Price
Change
Source
8/14/2026
Price Reduced
$1,650,000
-2.94%
MLS
7/28/2026
Price Reduced
$1,699,999
-2.86%
MLS
7/08/2026
Listed
$1,750,000
124.36%
MLS
7/06/2023
Sold
$780,000
—
Public Record
Disclaimer: Historical sales information is derived from public records provided by the county offices. Information is not guaranteed and should be independently verified.
Tax History
Tax History for 1055 Royalist Rd
Year
Property Taxes
Change
Tax Assessment
Change
2025
$3,230
92%
$31,200
83%
2023
$1,685
5%
$17,090
—
2022
$1,603
-9%
$17,090
—
2021
$1,760
-3%
$17,090
15%
2020
$1,819
14%
$14,860
—
2018
$1,590
1%
$14,860
—
2017
$1,568
5%
$14,860
—
2016
$1,493
-4%
$14,860
—
2015
$1,560
26%
$14,860
32%
2012
$1,237
—
$11,250
—
Disclaimer: Historical tax information is derived from public records provided by the county offices. Information is not guaranteed and should be independently verified.
Estimate the Cost
Estimate the Cost for 1055 Royalist Rd
1055 Royalist Road, Mount Pleasant, SC 29464 (MLS# 26019461) is a Single Family property with 4 bedrooms, 2 full bathrooms and 1 partial bathroom. 1055 Royalist Road is currently listed for $1,650,000 and was received on July 08, 2026. Want to learn more about 1055 Royalist Road? Do you have questions about finding other Single Family real estate for sale in Mount Pleasant? You can browse all Mount Pleasant real estate or contact a Coldwell Banker agent to request more information.