This is a carousel with tiles that activate property listing cards. Use the previous and next buttons to navigate.
1/1
$875,000
This is a carousel with tiles that activate property listing cards. Use the previous and next buttons to navigate.
1/1
Property Description
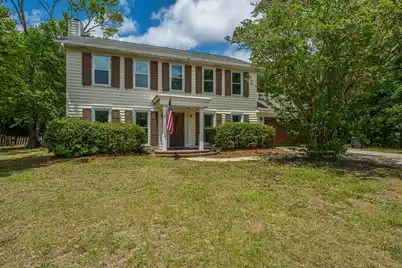
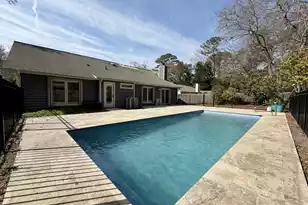
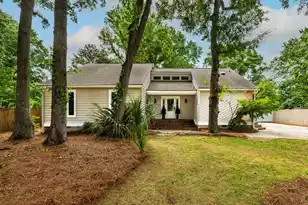
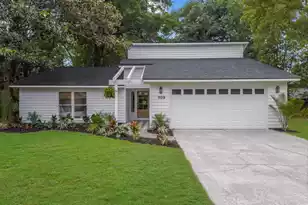
Nestled on a quiet cul-de-sac in the highly sought-after Snee Farm community, 1128 Audubon Street presents a rare opportunity to own a custom-built home on an expansive half-acre lot in the heart of Mount Pleasant. This 4-bedroom, 3-bath residence is filled with character, generous living spaces, and endless potential.The traditional floor plan features formal and casual living areas, a flexible downstairs room that can serve as a home office or guest bedroom, a separate dining room, and a screened porch overlooking the spacious backyard. Mature landscaping and the oversized homesite provide a sense of privacy rarely found this close to everything the Lowcountry has to offer.Whether you're looking to renovate, personalize, or create your dream home, this property offers an exceptionalcanvas in one of Mount Pleasant's most established and desirable neighborhoods. Enjoy convenient access to local beaches, historic downtown Charleston, Charleston International Airport, premier shopping, dining, and top-rated schools. Optional membership opportunities at Snee Farm Country Club provide access to golf, tennis, swimming, and a vibrant social scene.
Full Property Details
Full Property Details for 1128 Audubon Pl
General
- Sold For: $875,000
- Status: Closed
- Type: Single Family
- Source: Charleston_Trident_MLS
- MLS ID: 26015642
- Added to Site: 41 day(s) ago
Interior
- Fireplace: Yes
- Fireplace(s): Gas Log, Living Room
- Flooring: Ceramic Tile, Luxury Vinyl, Wood
Rooms
Bathrooms
- Total Bathrooms: 3
- Full Bathrooms: 3
Bedrooms
- Total Bedrooms: 4
Other Rooms
- Laundry: Washer Hookup
Parking
- Garage: Yes
- Garage Spaces: 2
- Covered Spaces: 2
- Total Spaces: 2
- Parking Features: 2 Car Garage
Location
- Area: 42 - Mt Pleasant S of IOP Connector
- County: Charleston
- Subdivision: Snee Farm
- Driving Directions: Hwy 17 To Snee Farm Entrance, Take First Right Off Circle Onto Parkway Then Left On Audubon Pl.
School Information
- Elementary School: James B Edwards
- Middle School: Moultrie
- High School: Lucy Beckham
Community
- Community Name: 42 - Mt Pleasant S of IOP Connector
Heating & Cooling
- Air Conditioning: Yes
- Heating Type: Central
Utilities
- Sewer: Public Sewer
- Water: Public
Structural Information
- Architectural Style: Traditional
- Construction: Wood Siding
- Foundation: Raised Slab
- Roof: Asphalt
- Entry Location: Ground Level
- Stories/Levels: 2
- Building Size: 2976
- Square Feet: 2,976
- Year Built: 1984
Lot Features
- Lot Size (Acres): 0.53
- Lot Size (Sq. Ft.): 23,086
- Lot Features: .5 - 1 Acre, Cul-De-Sac, Level
Financial Considerations
- Terms: Any, Cash
Listed by Carolina One Real Estate
Sold by Carolina One Real Estate

Get Pre-Approved Today
Schools
Schools serving 1128 Audubon Pl
School District:Charleston County School District
| Name | Grades | Distance |
|---|---|---|
James B. Edwards Elementary School 885 Von Kolnitz Road, Mount Pleasant, SC 29464 | PK-5 | 2.5 mi |
Moultrie Middle School 645 Coleman Boulevard, Mount Pleasant, SC 29464 | 6-8 | 4.6 mi |
Disclaimer:
School attendance boundaries provided by ATTOM Data Solutions and are for reference only. Contact the school directly to verify enrollment eligibility.
Price & Sales History for 1128 Audubon Pl
Date
Details
Price
Change
Source
7/02/2026
Sold
$875,000
10.9%
MLS
5/29/2026
Listed
$789,000
—
MLS
Disclaimer: Historical sales information is derived from public records provided by the county offices. Information is not guaranteed and should be independently verified.
1128 Audubon Place, Mount Pleasant, SC 29464 (MLS# 26015642) is a Single Family property that was sold at $875,000 on July 02, 2026. Want to learn more about 1128 Audubon Place? Do you have questions about finding other Single Family real estate for sale in Mount Pleasant? You can browse all Mount Pleasant real estate or contact a Coldwell Banker agent to request more information.