This is a carousel with tiles that activate property listing cards. Use the previous and next buttons to navigate.
1/1
$839,000
This is a carousel with tiles that activate property listing cards. Use the previous and next buttons to navigate.
1/1
Property Description
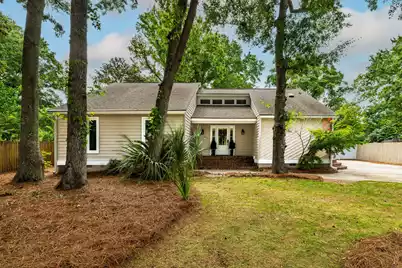
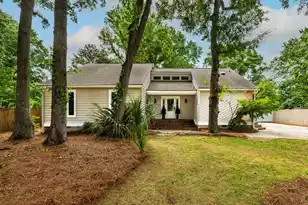
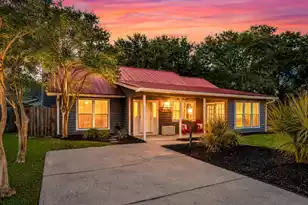
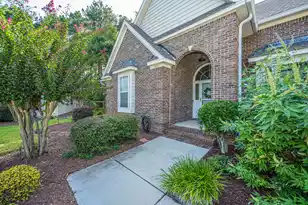
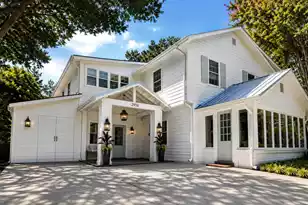
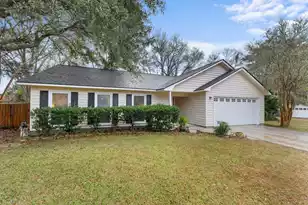
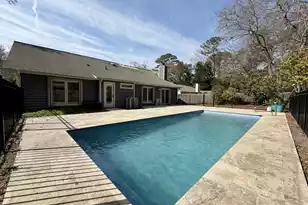
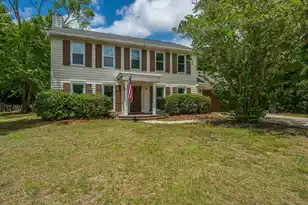
Tucked beneath the shade of mature trees on a quiet street in the highly sought-after Snee Farm community, this charming Mount Pleasant retreat offers the kind of lifestyle that makes people fall in love with the Lowcountry. Set back from the road on a beautifully wooded 0.3-acre lot, 1144 Parkway Drive feels peaceful and private while still being right in the heart of Mount Pleasant, just minutes from incredible shopping, dining, and everyday conveniences. Best of all, you're only 10 minutes from the beaches of Isle of Palms and approximately 15 minutes from Downtown Charleston. Inside, vaulted ceilings and brand-new skylights fill the home with warmth and natural light, creating an inviting atmosphere throughout the main living spaces.Designed with both comfort and entertaining in mind, the home features an expansive dining room anchored by a cozy fireplace, a generously sized kitchen with seemingly endless cabinetry, and a sun-drenched Carolina room overlooking the peaceful wooded backyard. French doors lead to an oversized screened-in porch that truly extends the living space outdoors, offering the perfect backdrop for gathering with friends, slow Lowcountry evenings, or quiet mornings with coffee surrounded by nature. The fully fenced backyard provides both privacy and room to relax, garden, or play, while the outdoor shower makes rinsing off after beach days effortless. The primary suite feels like its own private retreat, complete with porch access and a cedar closet that adds warmth and character. Don't miss the finished second-story loft, providing the perfect bonus space for a home office, reading nook, playroom, or creative studio. The home has been thoughtfully maintained, including the recent installation of a crawlspace dehumidifier. With three bedrooms, two bathrooms, timeless charm, beautiful natural light, and an effortless indoor-outdoor flow, this home captures everything people love about living in Mount Pleasant. Schedule your showing today!
Full Property Details
Full Property Details for 1144 Parkway Dr
General
- Sold For: $839,000
- Status: Closed
- Type: Single Family
- Source: Charleston_Trident_MLS
- MLS ID: 26022124
- Added to Site: 68 day(s) ago
Interior
- Interior Features: Ceiling - Cathedral/Vaulted, Ceiling - Smooth, High Ceilings, Kitchen Island, Walk-In Closet(s), Ceiling Fan(s), Formal Living, Entrance Foyer, Loft, Separate Dining, Sun, Utility
- Fireplace: Yes
- Number of Fireplaces: 1
- Fireplace(s): Dining Room, Gas Connection, Gas Log, One
- Flooring: Ceramic Tile, Wood
Rooms
Bathrooms
- Total Bathrooms: 2
- Full Bathrooms: 2
Bedrooms
- Total Bedrooms: 3
- Primary Bedroom: Ceiling Fan(s), Multiple Closets, Outside Access, Walk-In Closet(s), Lower
Other Rooms
- Laundry: Electric Dryer Hookup, Washer Hookup, Laundry Room
Exterior
- Exterior Features: Rain Gutters, Stoop
- Deck/Patio: Patio, Front Porch, Screened, Porch
Parking
- Parking Features: Off Street
Location
- Area: 42 - Mt Pleasant S of IOP Connector
- County: Charleston
- Subdivision: Snee Farm
- Driving Directions: From Highway 17, Turn Onto Snee Farm Parkway. At The Roundabout, Take The First Right Onto Parkway Drive. The Property Will Be 0.2 Miles Down The Street On The Right.
School Information
- Elementary School: James B Edwards
- Middle School: Moultrie
- High School: Lucy Beckham
Community
- Community Name: 42 - Mt Pleasant S of IOP Connector
Heating & Cooling
- Air Conditioning: Yes
- Cooling Type: Central Air
- Heating Type: Forced Air
Utilities
- Sewer: Public Sewer
- Water: Public
- Utility Description: Charleston Water Service, Dominion Energy
Structural Information
- Architectural Style: Traditional
- Construction: Wood Siding
- Foundation: Crawl Space
- Roof: Architectural
- Windows: Skylight(s), Window Treatments - Some
- Entry Location: Ground Level
- Stories/Levels: 1
- Building Size: 1920
- Square Feet: 1,920
- Year Built: 1979
Lot Features
- Lot Size (Acres): 0.3
- Lot Size (Sq. Ft.): 13,068
- Lot Features: 0 - .5 Acre, Level
- Fencing (Description): Privacy, Rear Only, Wood, Fence - Wooden Enclosed
Financial Considerations
- Terms: Any, Cash, Conventional
Listed by AgentOwned Realty Charleston Group
Sold by Real Broker, LLC

Get Pre-Approved Today
Schools
Schools serving 1144 Parkway Dr
School District:Charleston County School District
| Name | Grades | Distance |
|---|---|---|
James B. Edwards Elementary School 885 Von Kolnitz Road, Mount Pleasant, SC 29464 | PK-5 | 2.5 mi |
Moultrie Middle School 645 Coleman Boulevard, Mount Pleasant, SC 29464 | 6-8 | 4.6 mi |
Disclaimer:
School attendance boundaries provided by ATTOM Data Solutions and are for reference only. Contact the school directly to verify enrollment eligibility.
Price & Sales History for 1144 Parkway Dr
Date
Details
Price
Change
Source
9/01/2026
Sold
$839,000
—
MLS
8/03/2026
Listed
$839,000
—
MLS
Disclaimer: Historical sales information is derived from public records provided by the county offices. Information is not guaranteed and should be independently verified.
1144 Parkway Drive, Mount Pleasant, SC 29464 (MLS# 26022124) is a Single Family property that was sold at $839,000 on September 01, 2026. Want to learn more about 1144 Parkway Drive? Do you have questions about finding other Single Family real estate for sale in Mount Pleasant? You can browse all Mount Pleasant real estate or contact a Coldwell Banker agent to request more information.