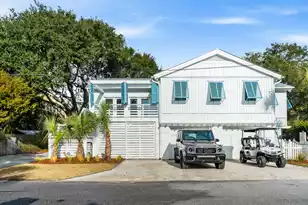
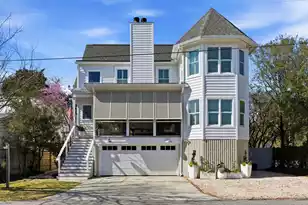
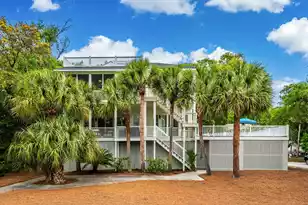

Full Property Details for 1144 Parkway Dr
General
- Price: $839,000
- Status: Active
- Type: Single Family
- Source: Charleston_Trident_MLS
- MLS ID: 26015537
- Updated: Today (5/29/2026)
- Added to Site: Today
Interior
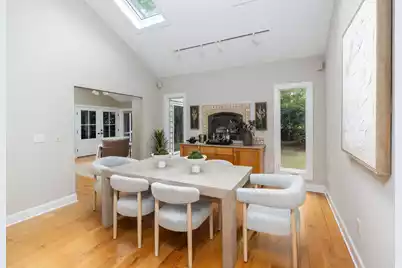
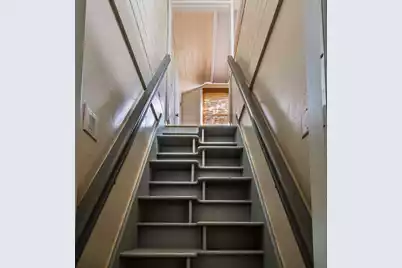
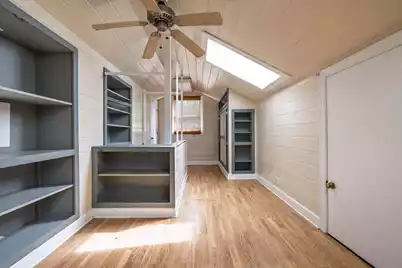
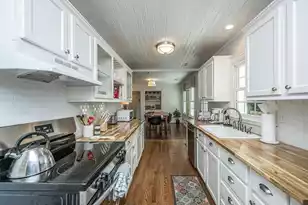
- Interior Features: Ceiling - Cathedral/Vaulted, Ceiling - Smooth, High Ceilings, Kitchen Island, Walk-In Closet(s), Ceiling Fan(s), Formal Living, Entrance Foyer, Loft, Separate Dining, Sun, Utility
- Fireplace: Yes
- Number of Fireplaces: 1
- Fireplace(s): Dining Room, Gas Connection, Gas Log, One
- Flooring: Ceramic Tile, Wood
Rooms
- Total Bathrooms: 2
- Full Bathrooms: 2
- Total Bedrooms: 3
- Primary Bedroom: Ceiling Fan(s), Multiple Closets, Outside Access, Walk-In Closet(s), Lower
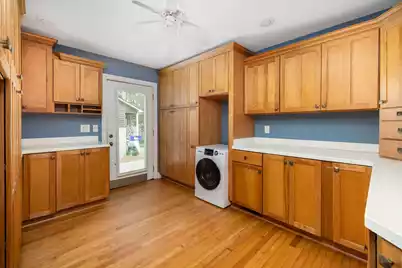
- Laundry: Electric Dryer Hookup, Washer Hookup, Laundry Room
Exterior
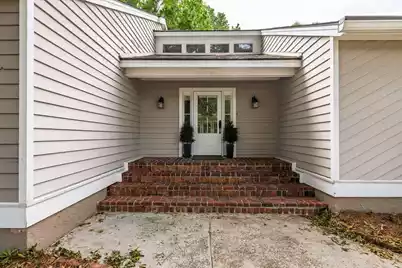
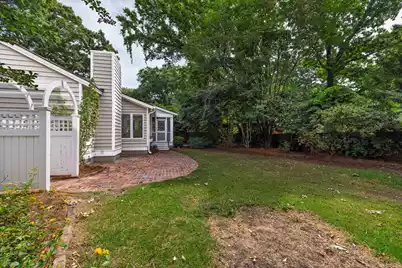
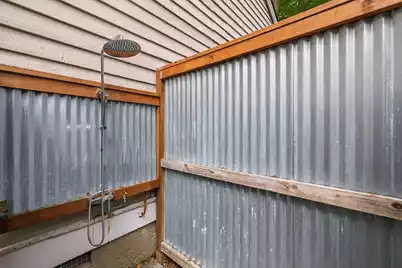
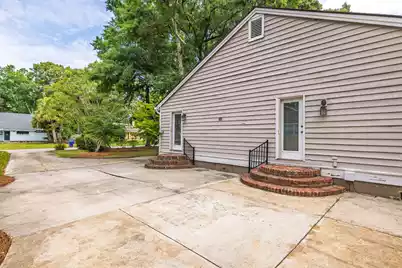
- Exterior Features: Rain Gutters, Stoop
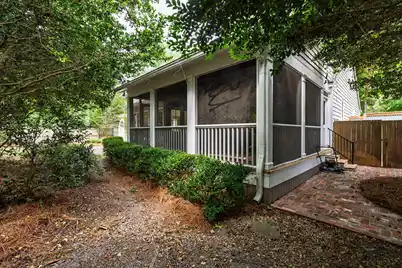
- Deck/Patio: Patio, Front Porch, Screened, Porch
Parking
- Parking Features: Off Street
Location
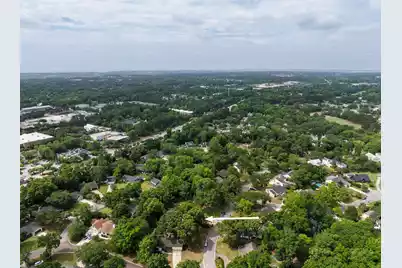
- Area: 42 - Mt Pleasant S of IOP Connector
- County: Charleston
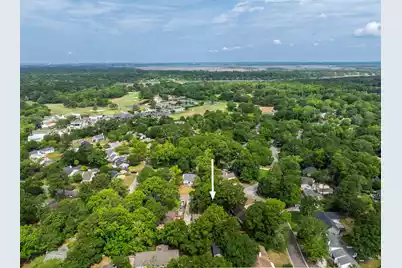
- Subdivision: Snee Farm
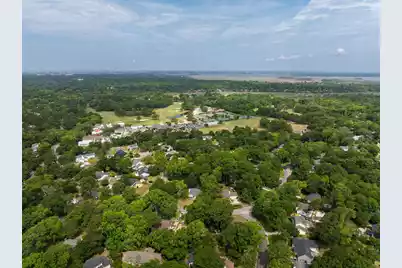
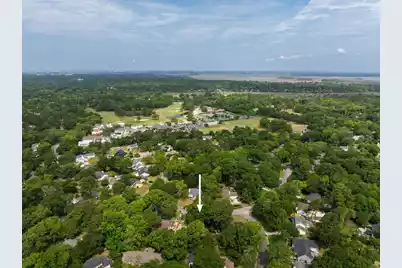
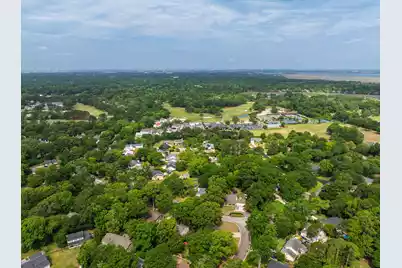
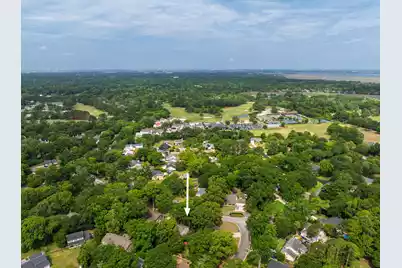
- Driving Directions: From Highway 17, Turn Onto Snee Farm Parkway. At The Roundabout, Take The First Right Onto Parkway Drive. The Property Will Be 0.2 Miles Down The Street On The Right.
School Information
- Elementary School: James B Edwards
- Middle School: Moultrie
- High School: Lucy Beckham
Community
- Community Name: 42 - Mt Pleasant S of IOP Connector
Heating & Cooling
- Air Conditioning: Yes
- Cooling Type: Central Air
- Heating Type: Heat Pump
Utilities
- Sewer: Public Sewer
- Water: Public
- Utility Description: Charleston Water Service, Dominion Energy
Structural Information
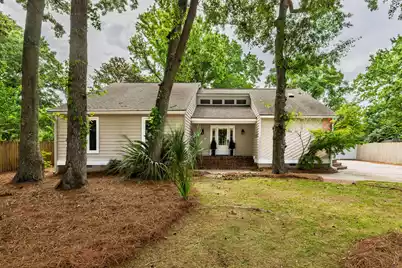
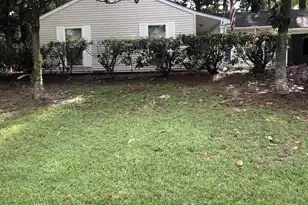
- Architectural Style: Contemporary
- Construction: Wood Siding
- Foundation: Crawl Space
- Roof: Architectural
- Windows: Skylight(s), Window Treatments - Some
- Entry Location: Ground Level
- Stories/Levels: 1
- Building Size: 1920
- Square Feet: 1,920
- Year Built: 1979
Lot Features
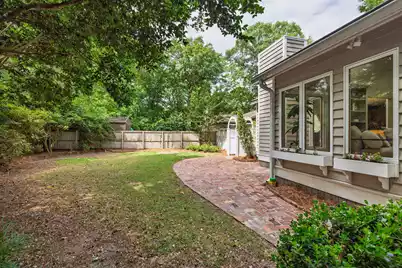
- Lot Size (Acres): 0.3
- Lot Size (Sq. Ft.): 13,068
- Lot Features: 0 - .5 Acre, Level
- Fencing (Description): Privacy, Rear Only, Wood, Fence - Wooden Enclosed
Financial Considerations
- Terms: Any, Cash, Conventional
Listed by AgentOwned Realty Charleston Group