This is a carousel with tiles that activate property listing cards. Use the previous and next buttons to navigate.
1/1
$660,000
This is a carousel with tiles that activate property listing cards. Use the previous and next buttons to navigate.
1/1
Property Description
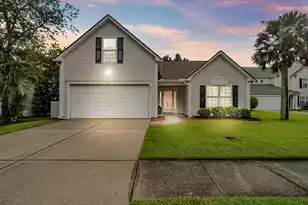
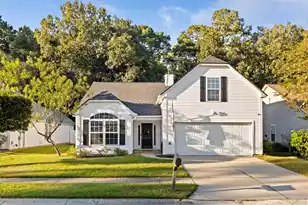
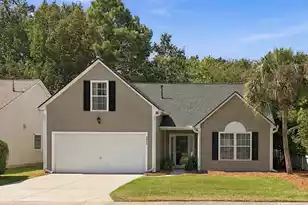
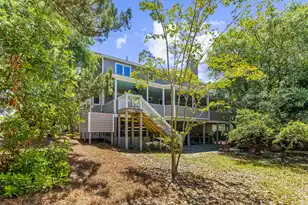
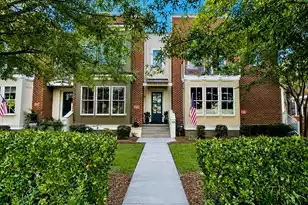
Welcome to this beautifully refreshed pond-view home in Wellesley Place, ideally located in the heart of Park West. Designed for easy, mostly one-level living, the open floor plan features LVP floors, a vaulted family room with a fireplace and an abundance of natural light. The eat-in kitchen offers granite countertops, stainless steel appliances, breakfast bar seating and new flooring. Just beyond, the sunroom provides a wonderful flex space for relaxing, working or entertaining while enjoying peaceful backyard views.The thoughtfully designed floor plan offers excellent separation and privacy, with the primary suite tucked away at the rear of the home and two secondary bedrooms positioned toward the front. The primary bath features dual sinks with new quartz countertops, new faucets,a framed mirror, new flooring and a newer walk-in shower. The spacious upstairs bonus room provides additional flexibility as a fourth bedroom, media room, playroom or home office. Recent improvements include new carpeting in all three downstairs bedrooms, new flooring in the kitchen and primary bath, quartz countertops and updated faucets in both bathrooms, framed mirrors, updated lighting throughout, freshly painted doors and trim, and fresh paint in the upstairs bonus room and secondary bedrooms. The roof was replaced in 2020. Outdoor living is equally inviting, with a screened porch and fully fenced backyard overlooking the pond-perfect for pets, play and entertaining. Additional highlights include a two-car garage with an EV charger. Thoughtfully staged and show-ready, this move-in-ready home is also available for a quick closing. Enjoy being approximately a five-minute walk from the neighborhood pool, clubhouse, tennis and pickleball courts, playground and sand volleyball. Park West schools, recreation fields, shopping, restaurants, grocery stores, medical offices, the library and Costco are all just minutes away. With the beach approximately 20 minutes away and downtown Charleston about 30 minutes away, this home offers an exceptional combination of location, flexibility and value.
Full Property Details
Full Property Details for 1417 Wellesley Cir
General
- Sold For: $660,000
- Status: Closed
- Type: Single Family
- Source: Charleston_Trident_MLS
- MLS ID: 26021000
- Added to Site: 74 day(s) ago
Interior
- Interior Features: Ceiling - Cathedral/Vaulted, Ceiling - Smooth, High Ceilings, Walk-In Closet(s), Ceiling Fan(s), Bonus, Eat-in Kitchen, Family, Entrance Foyer, Frog Attached, Pantry, Sun
- Fireplace: Yes
- Number of Fireplaces: 1
- Fireplace(s): Family Room, Gas Connection, One
- Flooring: Carpet, Luxury Vinyl, Vinyl
Rooms
Bathrooms
- Total Bathrooms: 2
- Full Bathrooms: 2
Bedrooms
- Total Bedrooms: 4
- Primary Bedroom: Ceiling Fan(s), Walk-In Closet(s), Lower
Other Rooms
- Laundry: Gas Dryer Hookup, Washer Hookup, Laundry Room
Additional Information
- Pool: Yes
Exterior
- Exterior Features: Rain Gutters, Stoop
- Deck/Patio: Patio, Screened, Porch
Parking
- Garage: Yes
- Attached garage: Yes
- Garage Spaces: 2
- Covered Spaces: 2
- Total Spaces: 2
- Parking Features: 2 Car Garage, Attached, Garage Door Opener
Location
- Area: 41 - Mt Pleasant N of IOP Connector
- County: Charleston
- Subdivision: Park West
- Driving Directions: Take Park West Blvd To Wellesley Place And Take A Right. At Stop Sign Turn Left And House Is On The Right.
School Information
- Elementary School: Laurel Hill Primary
- Middle School: Cario
- High School: Wando
Community
- Community Name: 41 - Mt Pleasant N of IOP Connector
Heating & Cooling
- Air Conditioning: Yes
- Cooling Type: Central Air
- Heating Type: Forced Air, Natural Gas
Utilities
- Sewer: Public Sewer
- Water: Public
- Utility Description: Dominion Energy, Mt. P. W/S Comm
Structural Information
- Architectural Style: Ranch, Traditional
- Construction: Vinyl Siding
- Foundation: Slab
- Roof: Architectural
- Windows: Thermal Windows/Doors, Window Treatments
- Doors: Storm Door(s)
- Entry Location: Ground Level
- Stories/Levels: 2
- Building Size: 1855
- Square Feet: 1,855
- Year Built: 2001
Lot Features
- Lot Size (Acres): 0.15
- Lot Size (Sq. Ft.): 6,534
- Lot Features: 0 - .5 Acre, Level
- Fencing (Description): Wood
Water Features
- Water Front Desc.: Pond, Pond Site
Financial Considerations
- Terms: Any, Cash, Conventional, FHA, VA Loan
Listed by EXP Realty LLC
Sold by The Firm Real Estate Company

Get Pre-Approved Today
Schools
Schools serving 1417 Wellesley Cir
School District:Charleston County School District
| Name | Grades | Distance |
|---|---|---|
Charles Pinckney Elementary School 3300 Thomas Cario Boulevard, Mount Pleasant, SC 29466 | 3-5 | 1.1 mi |
Laurel Hill Primary School 3100 Thomas Cario Boulevard, Mount Pleasant, SC 29466 | PK-2 | 1.2 mi |
Thomas C. Cario Middle School 3500 Thomas Cario Boulevard, Mount Pleasant, SC 29466 | 6-8 | 1 mi |
Wando High School 1000 Warrior Way, Mount Pleasant, SC 29466 | 9-12 | 1.9 mi |
Disclaimer:
School attendance boundaries provided by ATTOM Data Solutions and are for reference only. Contact the school directly to verify enrollment eligibility.
Price & Sales History for 1417 Wellesley Cir
Date
Details
Price
Change
Source
8/31/2026
Sold
$660,000
-1.49%
MLS
8/07/2026
Price Reduced
$670,000
-2.76%
MLS
7/23/2026
Listed
$689,000
—
MLS
Disclaimer: Historical sales information is derived from public records provided by the county offices. Information is not guaranteed and should be independently verified.
1417 Wellesley Circle, Mount Pleasant, SC 29466 (MLS# 26021000) is a Single Family property that was sold at $660,000 on August 31, 2026. Want to learn more about 1417 Wellesley Circle? Do you have questions about finding other Single Family real estate for sale in Mount Pleasant? You can browse all Mount Pleasant real estate or contact a Coldwell Banker agent to request more information.