This is a carousel with tiles that activate property listing cards. Use the previous and next buttons to navigate.
1/1
$1,710,000
This is a carousel with tiles that activate property listing cards. Use the previous and next buttons to navigate.
1/1
Property Description
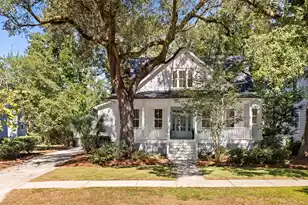
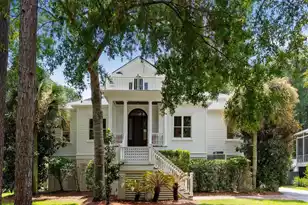
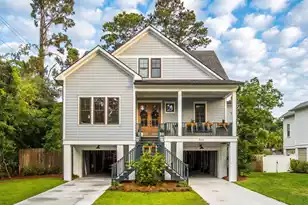
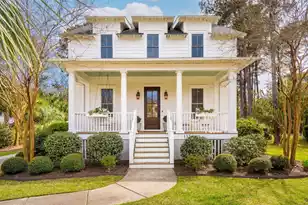
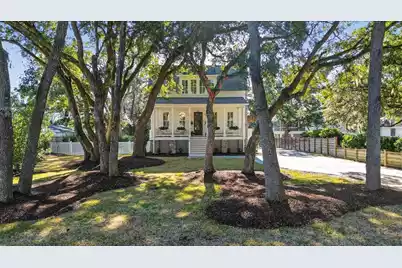
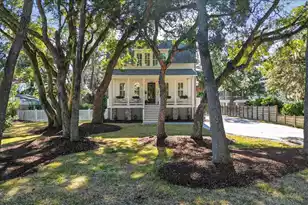
Main Home: 2,058 sq. ft. | 3 bed | 2.5 Bath. Detached ADU: 542 sq. ft. |1 Bed | 1 Bath (Built 2022) Combined Living Space: 2,600 sq. ft | 4 Bed | 3.5 Bath. Per MLS guidelines, detached living space cannot be included in primary residence square footage. Tucked away on a large, serene homesite with majestic oaks, this impeccably built, custom residence offers a rare opportunity to enjoy Lowcountry living in Cassina Heights. Built in 2017 and meticulously maintained, this one-of-a-kind property is comprised of two separate living quarters and is truly move-in-ready! The property includes a thoughtfully designed main residence of approximately 2,058 sq. ft. that was built in 2017 and exudes classic Southern charm with modern touches. A 542 sq. ft. separate apartment with matching styling and custom finishes is located over the detached garage and was completed in 2022. The primary home was thoughtfully designed by Phil Clarke to maximize space and function. At the heart of the home, the chef's kitchen blends timeless design with modern functionality. A generous center island provides ample seating for dining and open wood shelving adds a touch of modern elegance, while numerous windows allow for an abundance of natural light. The kitchen flows seamlessly into the spacious family room, where the wood-burning fireplace with detailed molding and custom built-ins creates a warm and inviting focal point. The first-floor primary suite provides a peaceful retreat featuring a spacious walk-in closet and spa-inspired bathroom with a pedestal soaking tub, dual vanities, and walk-in shower. Upstairs, two identical bedrooms have walk-in closets and share a full bath. A loft area is situated between the bedrooms and provides the perfect niche for a home office or creative space. A brick paver path leads to the separate living quarters located over the detached garage. This space is complete with a kitchenette, large bedroom, full bath, office niche, and laundry center - perfect for guests, extended family, a private studio or rental income. The space has two ceiling HVAC cassettes for ample air quality and temperature control. The home's outdoor Lowcounty setting is equally compelling. A covered front porch and expansive screened porch invite effortless indoor-outdoor enjoyment. At the heart of the screened porch is a custom designed fireplace that provides a beautiful focal point for the porches dining and sitting areas. 19 mature live oaks grace the yard, giving shade and privacy. There is plenty of room in the fenced backyard to add a pool and create an outdoor entertaining oasis. Cassina Heights, a Mount Pleasant hidden gem, does not have an HOA and is conveniently located to beaches, shopping, schools (walkable to Mamie Whitesides Elementary) and downtown Charleston.
Full Property Details
Full Property Details for 1461 Hale Rd
General
- Sold For: $1,710,000
- Status: Closed
- Type: Single Family
- Source: Charleston_Trident_MLS
- MLS ID: 26005622
- Added to Site: 134 day(s) ago
Interior
- Interior Features: Ceiling - Smooth, High Ceilings, Walk-In Closet(s), Ceiling Fan(s), Eat-in Kitchen, Family, Frog Detached, Loft, In-Law Floorplan, Office, Pantry
- Fireplace: Yes
- Number of Fireplaces: 2
- Fireplace(s): Two, Wood Burning
- Flooring: Wood
Rooms
Bathrooms
- Total Bathrooms: 3
- Full Bathrooms: 2
- Half Bathrooms: 1
Bedrooms
- Total Bedrooms: 3
- Primary Bedroom: Ceiling Fan(s), Garden Tub/Shower, Walk-In Closet(s), Lower
Exterior
- Exterior Features: Rain Gutters, Lighting
- Deck/Patio: Front Porch, Screened
Parking
- Garage: Yes
- Garage Spaces: 1.5
- Covered Spaces: 1
- Total Spaces: 1
- Parking Features: 1.5 Car Garage, Detached, Garage Door Opener
Location
- Area: 42 - Mt Pleasant S of IOP Connector
- County: Charleston
- Subdivision: Cassina Heights
- Driving Directions: From Rifle Range Road Turn Onto Hale Road. 1461 Hale Road Will Be On Your Right.
School Information
- Elementary School: Mamie Whitesides
- Middle School: Moultrie
- High School: Lucy Beckham
Community
- Community Name: 42 - Mt Pleasant S of IOP Connector
Heating & Cooling
- Air Conditioning: Yes
- Heating Type: Heat Pump
Utilities
- Water: Public
- Utility Description: Dominion Energy, Mt. P. W/S Comm
Structural Information
- Architectural Style: Traditional
- Construction: Cement Siding
- Foundation: Crawl Space
- Roof: Asphalt, Metal
- Windows: Window Treatments
- Stories/Levels: 2
- Building Size: 2058
- Square Feet: 2,058
- Year Built: 2017
Additional Structures
- Other Structures: Yes, Storage
Lot Features
- Lot Size (Acres): 0.36
- Lot Size (Sq. Ft.): 15,681
- Lot Features: 0 - .5 Acre
- Fencing (Description): Fence - Wooden Enclosed
Financial Considerations
- Terms: Any
Disclosures and Reports
- Special Conditions: Flood Insurance
Get Pre-Approved Today
Schools
Schools serving 1461 Hale Rd
School District:Charleston County School District
| Name | Grades | Distance |
|---|---|---|
Mamie Whitesides Elementary School 1565 Rifle Range Road, Mount Pleasant, SC 29464 | PK-5 | 0.3 mi |
Moultrie Middle School 645 Coleman Boulevard, Mount Pleasant, SC 29464 | 6-8 | 2.5 mi |
Disclaimer:
School attendance boundaries provided by ATTOM Data Solutions and are for reference only. Contact the school directly to verify enrollment eligibility.
Price & Sales History for 1461 Hale Rd
Date
Details
Price
Change
Source
5/05/2026
Sold
$1,710,000
-4.74%
MLS
3/13/2026
Price Reduced
$1,795,000
-2.97%
MLS
2/27/2026
Listed
$1,850,000
—
MLS
Disclaimer: Historical sales information is derived from public records provided by the county offices. Information is not guaranteed and should be independently verified.
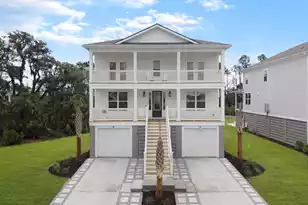
1461 Hale Road, Mount Pleasant, SC 29464 (MLS# 26005622) is a Single Family property that was sold at $1,710,000 on May 05, 2026. This property was listed by The Delanty Group from our Mount Pleasant Office.Want to learn more about 1461 Hale Road? Do you have questions about finding other Single Family real estate for sale in Mount Pleasant? You can browse all Mount Pleasant real estate or contact a Coldwell Banker agent to request more information.