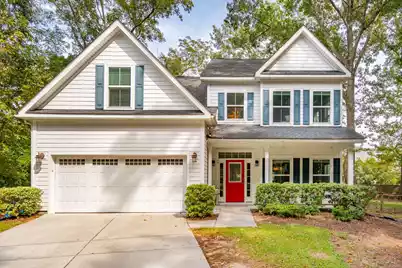
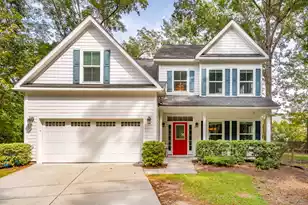
This is a carousel with tiles that activate property listing cards. Use the previous and next buttons to navigate.
1/1
$720,000
This is a carousel with tiles that activate property listing cards. Use the previous and next buttons to navigate.
1/1
Property Description
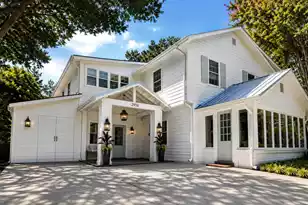
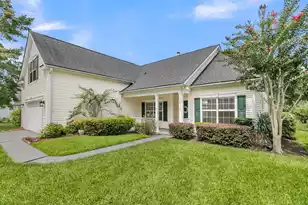
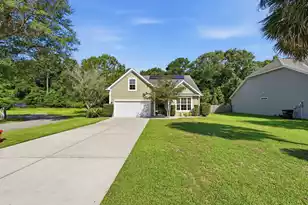
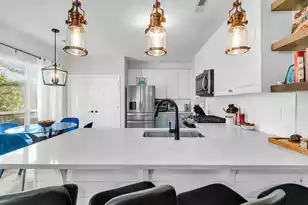
Discover Your Dream Home: Step inside this stunning 5 bedroom, 3 bathroom home offering a highly upgraded, modern open floor plan that seamlessly blends comfort and style. Upon entering the home you are greeted with an abundance of natural light and gorgeous flooring throughout. The heart of the home is the gourmet kitchen equipped with marble countertops, sleek cabinetry, stainless steel appliances, and a large kitchen island with seating. This swoon worthy kitchen flows effortlessly into a cozy living room complete with a gas fireplace, creating a perfect space for relaxing with family and friends. This home boasts dual master suites, one on each floor, both offering large walk-in closets and luxurious bathrooms, making daily routines into spa-like experiences. The downstairs masteralso has private access to a screened-in porch creating a private oasis to relax and unwind. The three additional rooms on the 2nd floor are versatile and can serve as bedrooms, a home office, bonus room, or even a workout space. The allure extends outdoors with a large fenced in backyard featuring a brand new patio providing a perfect space to entertain, relax and enjoy Charleston's amazing weather. This home truly is a must see, the combination of modern elegance and practical design make it the perfect home for any lifestyle! *No HOA but you can join local clubs for amenities.
Full Property Details
Full Property Details for 1532 Joe Rouse Rd
General
- Sold For: $720,000
- Status: Closed
- Type: Single Family
- Source: Charleston_Trident_MLS
- MLS ID: 24025117
- Added to Site: 645 day(s) ago
Interior
- Interior Features: Ceiling - Smooth, Garden Tub/Shower, Kitchen Island, Walk-In Closet(s), Ceiling Fan(s), Bonus, Eat-in Kitchen, Family, Living/Dining Combo, Media, In-Law Floorplan, Office, Separate Dining
- Fireplace: Yes
- Number of Fireplaces: 1
- Fireplace(s): Gas Log, Living Room, One
- Flooring: Carpet, Luxury Vinyl, Stone, Wood
Rooms
Bathrooms
- Total Bathrooms: 4
- Full Bathrooms: 3
- Half Bathrooms: 1
Bedrooms
- Total Bedrooms: 5
- Primary Bedroom: Ceiling Fan(s), Garden Tub/Shower, Outside Access, Walk-In Closet(s), Lower, Upper
Other Rooms
- Laundry: Electric Dryer Hookup, Washer Hookup, Laundry Room
Exterior
- Exterior Features: Rain Gutters
- Deck/Patio: Patio, Front Porch, Screened
Parking
- Garage: Yes
- Garage Spaces: 2
- Covered Spaces: 2
- Total Spaces: 2
- Parking Features: 2 Car Garage, Garage Door Opener
Location
- Area: 41 - Mt Pleasant N of IOP Connector
- County: Charleston
- Subdivision: Christ Church Parish
- Driving Directions: Use The Left 2 Lanes To Turn Left Onto Sc-41 N Turn Right Onto Joe Rouse Rd Turn Left To Stay On Joe Rouse Rd
School Information
- Elementary School: Laurel Hill Primary
- Middle School: Cario
- High School: Wando
Community
- Community Name: 41 - Mt Pleasant N of IOP Connector
Heating & Cooling
- Air Conditioning: Yes
- Cooling Type: Central Air
- Heating Type: Forced Air
Utilities
- Sewer: Septic Tank
- Water: Public
- Utility Description: Dominion Energy, Mt. P. W/S Comm
Structural Information
- Architectural Style: Traditional
- Construction: Cement Siding
- Foundation: Slab
- Roof: Asphalt
- Windows: Window Treatments
- Stories/Levels: 2
- Building Size: 3143
- Square Feet: 3,143
- Year Built: 2016
Lot Features
- Lot Size (Acres): 0.46
- Lot Size (Sq. Ft.): 20,037
- Lot Features: 0 - .5 Acre
- Fencing (Description): Fence - Wooden Enclosed
Financial Considerations
- Terms: Any
Listed by Carolina One Real Estate
Sold by AgentOwned Realty Preferred Group

Get Pre-Approved Today
Schools
Schools serving 1532 Joe Rouse Rd
School District:Charleston County School District
| Name | Grades | Distance |
|---|---|---|
Charles Pinckney Elementary School 3300 Thomas Cario Boulevard, Mount Pleasant, SC 29466 | 3-5 | 1 mi |
Laurel Hill Primary School 3100 Thomas Cario Boulevard, Mount Pleasant, SC 29466 | PK-2 | 1.3 mi |
Thomas C. Cario Middle School 3500 Thomas Cario Boulevard, Mount Pleasant, SC 29466 | 6-8 | 1 mi |
Wando High School 1000 Warrior Way, Mount Pleasant, SC 29466 | 9-12 | 2.7 mi |
Disclaimer:
School attendance boundaries provided by ATTOM Data Solutions and are for reference only. Contact the school directly to verify enrollment eligibility.
Price & Sales History for 1532 Joe Rouse Rd
Date
Details
Price
Change
Source
6/29/2026
Sold
$720,000
-7.34%
MLS
3/03/2026
Price Reduced
$777,000
-1.02%
MLS
1/07/2026
Price Reduced
$785,000
-0.51%
MLS
11/26/2025
Price Reduced
$789,000
-1.25%
MLS
4/29/2025
Price Reduced
$799,000
-0.11%
MLS
4/23/2025
Price Reduced
$799,900
-1.85%
MLS
4/08/2025
Price Reduced
$815,000
-2.4%
MLS
4/04/2025
Price Reduced
$835,000
-1.75%
MLS
3/31/2025
Price Reduced
$849,900
-0.6%
MLS
3/06/2025
Price Reduced
$855,000
-4.47%
MLS
11/06/2024
Price Reduced
$895,000
-2.19%
MLS
9/30/2024
Listed
$915,000
—
MLS
Disclaimer: Historical sales information is derived from public records provided by the county offices. Information is not guaranteed and should be independently verified.
1532 Joe Rouse Road, Mount Pleasant, SC 29466 (MLS# 24025117) is a Single Family property that was sold at $720,000 on June 29, 2026. Want to learn more about 1532 Joe Rouse Road? Do you have questions about finding other Single Family real estate for sale in Mount Pleasant? You can browse all Mount Pleasant real estate or contact a Coldwell Banker agent to request more information.