



This is a carousel with tiles that activate property listing cards. Use the previous and next buttons to navigate.
1/70
$1,435,000
This is a carousel with tiles that activate property listing cards. Use the previous and next buttons to navigate.
1/70
Property Description & Video
1533 Asher Avenue, Mount Pleasant, SCVideo Tour of 1533 Asher Avenue, Mount Pleasant, SC.
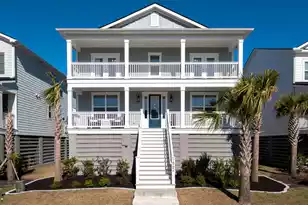
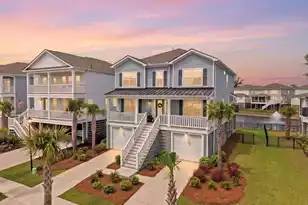
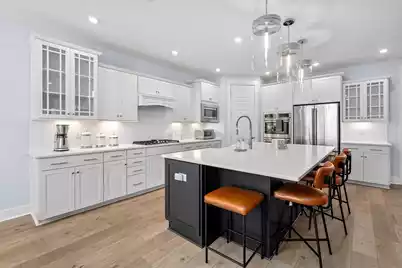
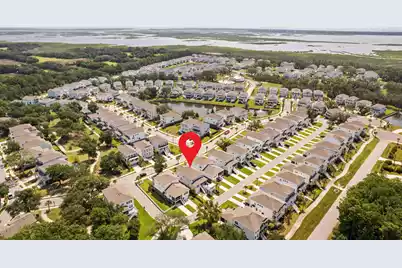
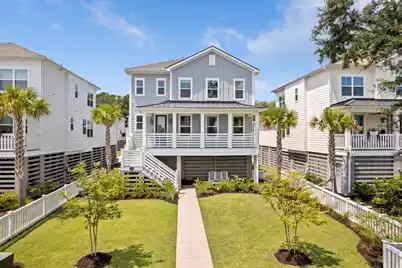
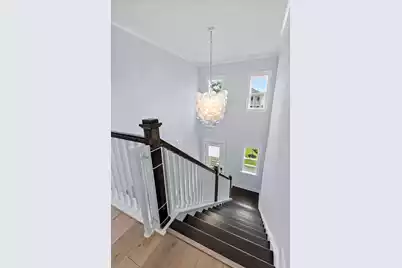
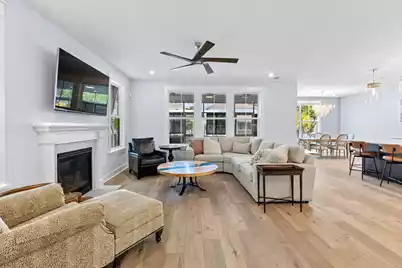
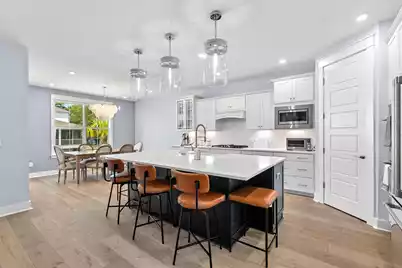
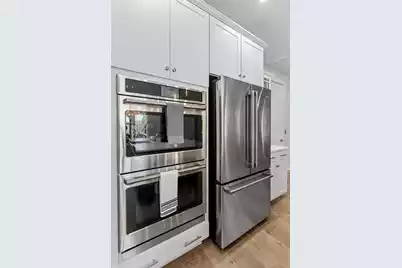
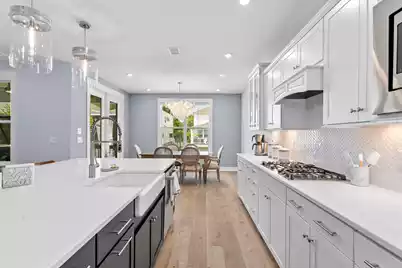
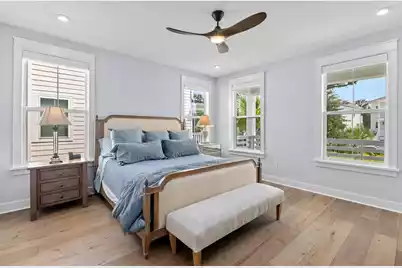
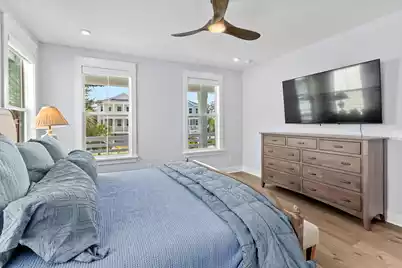
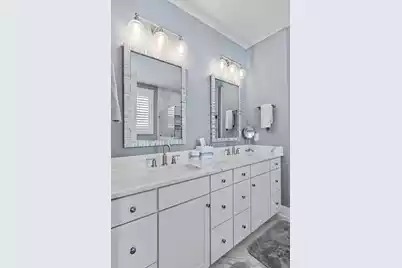
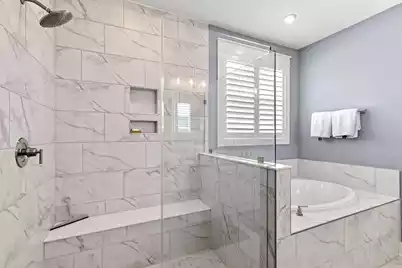
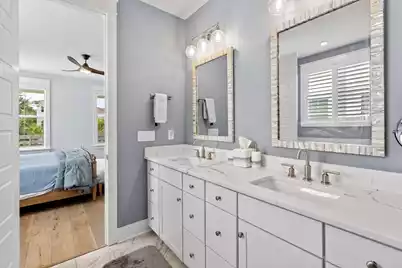
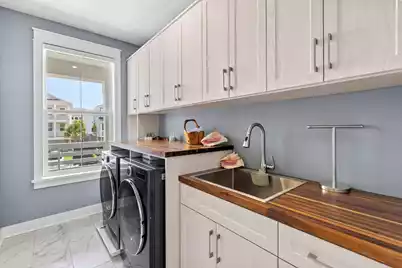
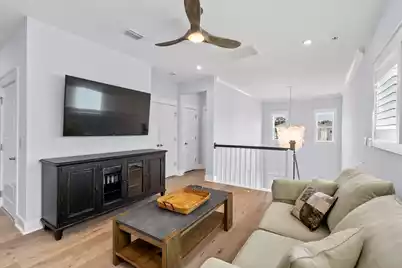
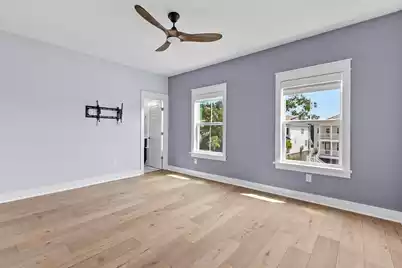
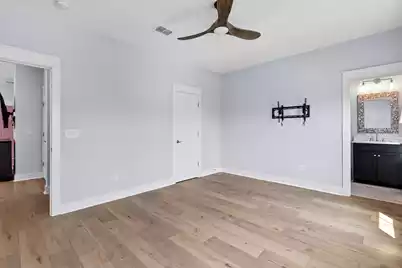
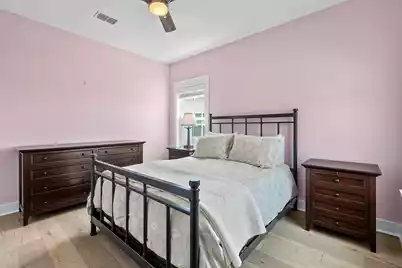
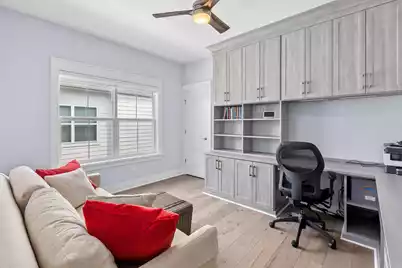
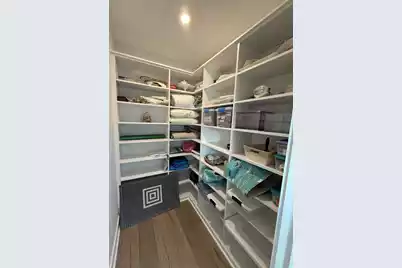
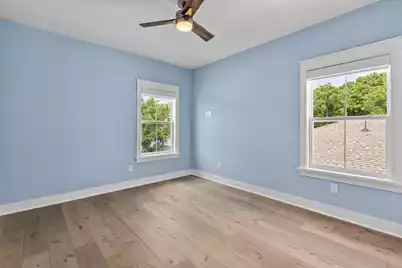
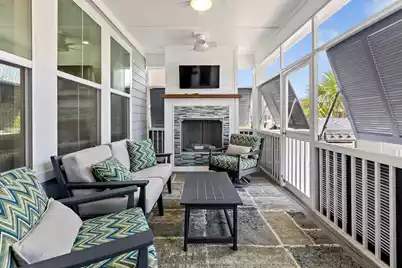
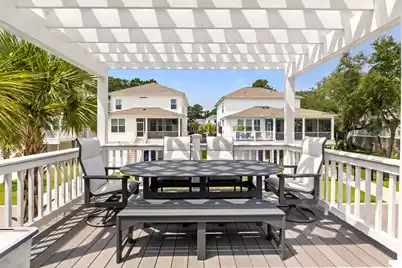
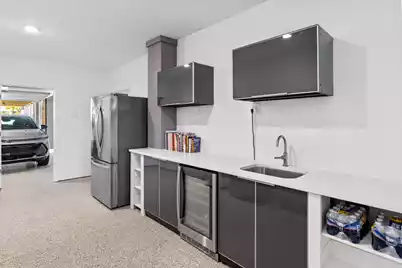
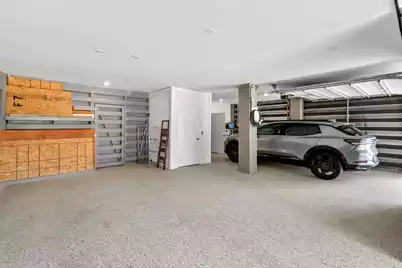
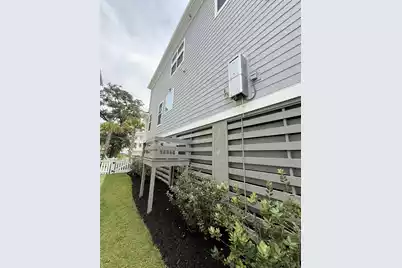
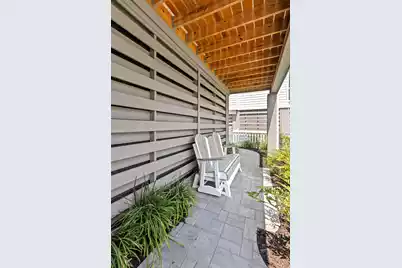
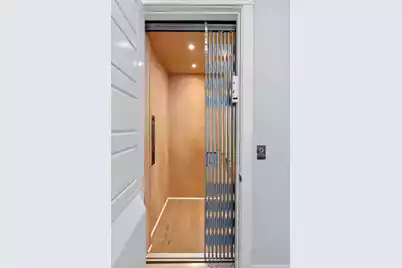
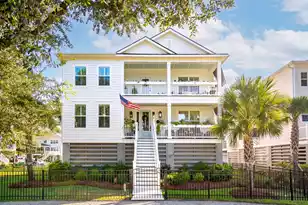
Designed for the way you actually live, 1533 Asher Avenue delivers 2,930 square feet of elevated coastal living in the heart of Mount Pleasant -- complete with a 3-stop elevator, a first-floor primary suite, and a level of custom detailing that sets it apart from anything else in this price range. Built in 2023, this 5-bedroom, 3.5-bathroom residence opens into a soaring 2-story entrance foyer anchored by a high-end chandelier, flowing naturally into an ultra gourmet kitchen appointed with quartz countertops, a gas cooktop, and pendant lighting above an island built for serious cooking and effortless entertaining. Every closet has been custom-fitted, custom light fixtures anchor each room with intention, and remote-controlled interior blinds add a quiet sophistication throughout.The laundry room features custom cabinetry, a sink, and countertops, while the ground level offers a kitchenette with marine grade custom cabinets, quartz countertops, full size refrigerator, wine refrigerator, sink, counters, and storage -- ideal for guests or a dedicated workspace. Outside, a composite screened-in porch with a linear ventless natural gas fireplace and reclaimed wood mantle, a pergola-covered deck extension with a gas line for grilling, and custom hardscape pavers extend the living space in every direction. The 3-car garage impresses on its own -- epoxy floors, marine-grade custom cabinetry, a full size refrigerator, wine refrigerator, built-in sink, and an electric car charger -- while a whole-home Cummins generator and whole-house surge protector provide lasting peace of mind. Thoughtfully curated with exceptional craftsmanship and premium finishes, this residence has been extensively enhanced to deliver a lifestyle of elegance, comfort, and effortless entertaining. Every improvement was selected with quality, functionality, and timeless design in mind, creating a truly move-in-ready luxury home. Designer Living Spaces New luxury vinyl plank flooring throughout the home Fresh designer interior paint Designer chandeliers in the dramatic two-story foyer and dining room Custom kitchen pendant lighting Plantation shutters on fixed windows Motorized remote-controlled window shades Ceiling fans installed in the great room, all bedrooms, loft, and screened porch Custom Storage & Built-Ins Professionally designed custom closet systems in the primary suite Custom closets in secondary bedrooms Linen and coat closets with custom organization systems Private home office featuring custom built-in shelving and an integrated closet system Laundry Room Built-in utility sink Premium countertop workspace Whole House Surge Protector in Electrical Panel Luxury Bathrooms Additional custom cabinetry for enhanced storage Designer framed mirrors Upgraded lighting fixtures Full tile surround in the hall bathroom Outdoor Living Designed to maximize Lowcountry indoor-outdoor living and year-round entertaining. Expansive composite screened porch Extended outdoor deck Pergola creating an inviting outdoor gathering space Linear ventless natural gas fireplace with reclaimed wood mantel Outdoor television mounting area Dedicated natural gas line for grilling Garage & Lifestyle Features The garage has been transformed into a functional extension of the home. Epoxy-finished garage floor Screened garage enclosure Custom marine-grade cabinetry with quartz countertops and sink Built-in utility sink Full Size refrigerator Wine refrigerator Dedicated storage area Electric vehicle charging station Exterior Enhancements Bahama shutters Professionally landscaped grounds Entire yard re-sodded with premium turf Fully fenced front yard with gates Added front garage-level entrance New rear garage-level door Custom paver hardscape patio beneath the front porch Extended paver driveway Mechanical & Infrastructure Designed for peace of mind, convenience, and long-term value. Whole-house Cummins standby generator Whole-house surge protection system Three-stop residentia
Full Property Details
Full Property Details for 1533 Asher Ave
General
- Price: $1,435,000
- Status: Active
- Type: Single Family
- Source: Charleston_Trident_MLS
- MLS ID: 26022890
- Updated: 8/12/2026
- Added to Site: 49 day(s) ago
Interior
- Interior Features: Ceiling - Smooth, High Ceilings, Elevator, Garden Tub/Shower, Kitchen Island, Walk-In Closet(s), Entrance Foyer, Loft, In-Law Floorplan, Pantry
- Fireplace: Yes
- Number of Fireplaces: 2
- Fireplace(s): Great Room, Other, Two
- Flooring: Ceramic Tile, Luxury Vinyl
Rooms
Bathrooms
- Total Bathrooms: 4
- Full Bathrooms: 3
- Half Bathrooms: 1
Bedrooms
- Total Bedrooms: 5
- Primary Bedroom: Ceiling Fan(s), Garden Tub/Shower, Walk-In Closet(s), Lower
Other Rooms
- Laundry: Electric Dryer Hookup, Washer Hookup, Laundry Room
Additional Information
- Pool: Yes
Exterior
- Exterior Features: Elevator Shaft, Lawn Irrigation, Rain Gutters
- Deck/Patio: Deck, Patio, Covered, Front Porch, Porch - Full Front, Screened
Parking
- Garage: Yes
- Garage Spaces: 3
- Covered Spaces: 3
- Total Spaces: 3
- Parking Features: 3 Car Garage, Garage Door Opener
Location
- Area: 41 - Mt Pleasant N of IOP Connector
- County: Charleston
- Subdivision: Liberty Hill Farm
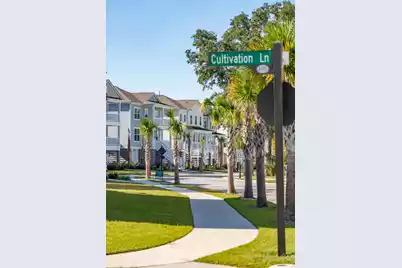
- Driving Directions: From N Highway 17 In Mount Pleasant, Turn Right Onto Rifle Range Road. At The Liberty Hill Farm Roundabout, Follow Cultivation Lane. Turn Left On Asher Avenue. Home Will Be On Asher Avenue.
School Information
- Elementary School: Jennie Moore
- Middle School: Laing
- High School: Wando
Community
- Community Name: 41 - Mt Pleasant N of IOP Connector
Heating & Cooling
- Air Conditioning: Yes
- Cooling Type: Central Air
- Heating Type: Heat Pump, Natural Gas
Utilities
- Sewer: Public Sewer
- Water: Public
- Utility Description: Mt. P. W/S Comm
Structural Information
- Architectural Style: Traditional
- Construction: Cement Siding
- Foundation: Raised
- Roof: Architectural
- Windows: Window Treatments, Window Treatments - Some
- Stories/Levels: 2
- Building Size: 2930
- Square Feet: 2,930
- Year Built: 2023
Additional Structures
- Other Structures: No, Storage
Lot Features
- Lot Size (Acres): 0.16
- Lot Size (Sq. Ft.): 6,969
- Fencing (Description): Wood
Financial Considerations
- Terms: Cash, Conventional, FHA, VA Loan
Listed by Serhant
Get Pre-Approved Today
Schools
Schools serving 1533 Asher Ave
School District:Charleston County School District
| Name | Grades | Distance |
|---|---|---|
Jennie Moore Elementary School 2725 Bulrush Basket Lane, Mount Pleasant, SC 29466 | PK-5 | 1.5 mi |
Laing Middle School 2705 Bulrush Basket Lane, Mount Pleasant, SC 29466 | 6-8 | 1.4 mi |
Wando High School 1000 Warrior Way, Mount Pleasant, SC 29466 | 9-12 | 4.5 mi |
Disclaimer:
School attendance boundaries provided by ATTOM Data Solutions and are for reference only. Contact the school directly to verify enrollment eligibility.
Price & Sales History for 1533 Asher Ave
Date
Details
Price
Change
Source
8/10/2026
Listed
$1,435,000
46.44%
MLS
8/16/2023
Sold
$979,900
—
Public Record
Disclaimer: Historical sales information is derived from public records provided by the county offices. Information is not guaranteed and should be independently verified.
Tax History
Tax History for 1533 Asher Ave
Year
Property Taxes
Change
Tax Assessment
Change
2025
$4,150
29%
$37,120
314%
2023
$3,221
4%
$8,960
-33%
2022
$3,085
—
$13,440
—
Disclaimer: Historical tax information is derived from public records provided by the county offices. Information is not guaranteed and should be independently verified.
Estimate the Cost
Estimate the Cost for 1533 Asher Ave
1533 Asher Avenue, Mount Pleasant, SC 29466 (MLS# 26022890) is a Single Family property with 5 bedrooms, 3 full bathrooms and 1 partial bathroom. 1533 Asher Avenue is currently listed for $1,435,000 and was received on August 10, 2026. Want to learn more about 1533 Asher Avenue? Do you have questions about finding other Single Family real estate for sale in Mount Pleasant? You can browse all Mount Pleasant real estate or contact a Coldwell Banker agent to request more information.