This is a carousel with tiles that activate property listing cards. Use the previous and next buttons to navigate.
1/1
$1,252,500
This is a carousel with tiles that activate property listing cards. Use the previous and next buttons to navigate.
1/1
Property Description
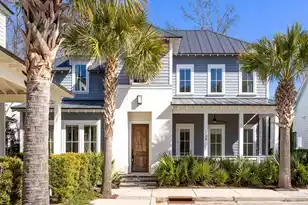
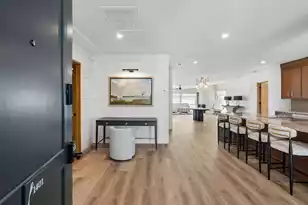
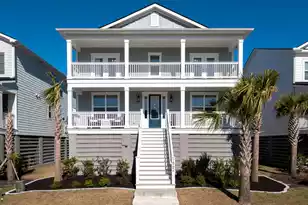
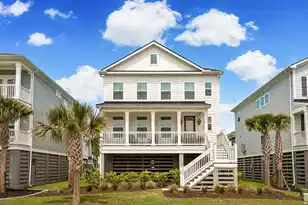
Meticulously Maintained & Better Than New! Welcome to this stunning, turn-key home situated on a large corner lot in the highly sought-after Liberty Hill Farm community. From the moment you step into the bright entryway, the impeccable craftsmanship and thoughtfully curated design are immediately apparent. Gleaming light oak floors extend throughout the entire main level. To the left of the entry, a private home office sits behind elegant French doors, while the formal dining room features a striking chandelier--the first of many designer lighting selections found throughout the home. The spacious living room showcases a beautiful linear fireplace set against a custom shiplap accent wall and flows seamlessly into the gourmet kitchen, complete with an oversized island ideal for entertainingUpstairs, the staircase has been upgraded with oak treads and matching railings. The luxurious owner's suite serves as a private sanctuary featuring a black shiplap accent wall, a second linear fireplace, an oversized walk-in shower, dual vanities, and pristine tile flooring. A large open loft provides flexible living space, while two generously sized secondary bedrooms feature recessed lighting for a bright, airy feel. Additional highlights include a drive-under garage with privacy screening and added boards to create a more comfortable, insect-free workspace, as well as a built-in elevator shaft providing the infrastructure for future elevator installation. Ideally located with quick access to the Isle of Palms Connector, I-526, and an abundance of shopping, dining, and entertainment options, this meticulously maintained home offers the perfect blend of thoughtful upgrades, timeless design, and convenient coastal living. Enjoy being less than 10 minutes from Isle of Palms Beach, 15 minutes from Sullivan's Island Beach and Shem Creek, and just 20 minutes from historic downtown Charleston.
Full Property Details
Full Property Details for 1536 Asher Ave
General
- Sold For: $1,252,500
- Status: Closed
- Type: Single Family
- Source: Charleston_Trident_MLS
- MLS ID: 26015389
- Added to Site: 96 day(s) ago
Interior
- Interior Features: Ceiling - Smooth, High Ceilings, Kitchen Island, Walk-In Closet(s), Ceiling Fan(s), Eat-in Kitchen, Family, Entrance Foyer, Office, Pantry, Separate Dining, Study
- Fireplace: Yes
- Number of Fireplaces: 2
- Fireplace(s): Bedroom, Family Room, Gas Connection, Great Room, Living Room, Two
- Flooring: Ceramic Tile, Wood
Rooms
Bathrooms
- Total Bathrooms: 3
- Full Bathrooms: 2
- Half Bathrooms: 1
Bedrooms
- Total Bedrooms: 3
- Primary Bedroom: Ceiling Fan(s), Walk-In Closet(s), Upper
Other Rooms
- Laundry: Electric Dryer Hookup
Parking
- Garage: Yes
- Attached garage: Yes
- Garage Spaces: 2
- Covered Spaces: 2
- Total Spaces: 2
- Parking Features: 2 Car Garage, Attached, Other, Garage Door Opener
Location
- Area: 41 - Mt Pleasant N of IOP Connector
- County: Charleston
- Subdivision: Liberty Hill Farm
- Driving Directions: Start: Head Northwest On The Isle Of Palms Connector (sc-517 N) Coming Off The Island Toward Mount Pleasant.turn Right Onto Rifle Range Road: Go Through The First Traffic Light: Continue Straight On Rifle Range Crossing Thru Intersection At Hamlin Rd.enter Liberty Hill Farm (at The Roundabout)follow Cultivation Laneturn Left Onto Asher Avenue
School Information
- Elementary School: Jennie Moore
- Middle School: Laing
- High School: Wando
Community
- Community Name: 41 - Mt Pleasant N of IOP Connector
Heating & Cooling
- Air Conditioning: Yes
- Cooling Type: Central Air
Utilities
- Sewer: Public Sewer
- Water: Public
- Utility Description: Dominion Energy, Mt. P. W/S Comm
Structural Information
- Architectural Style: Traditional
- Construction: Cement Siding
- Foundation: Raised
- Roof: Architectural, Metal
- Stories/Levels: 2
- Building Size: 2778
- Square Feet: 2,778
- Year Built: 2023
Additional Structures
- Other Structures: No, Workshop
Lot Features
- Lot Size (Acres): 0.19
- Lot Size (Sq. Ft.): 8,276
- Lot Features: Corner Lot
Financial Considerations
- Terms: Cash, Conventional, FHA, VA Loan
Listed by Carolina One Real Estate
Sold by Compass Carolinas LLC

Get Pre-Approved Today
Schools
Schools serving 1536 Asher Ave
School District:Charleston County School District
| Name | Grades | Distance |
|---|---|---|
Jennie Moore Elementary School 2725 Bulrush Basket Lane, Mount Pleasant, SC 29466 | PK-5 | 1.5 mi |
Laing Middle School 2705 Bulrush Basket Lane, Mount Pleasant, SC 29466 | 6-8 | 1.4 mi |
Wando High School 1000 Warrior Way, Mount Pleasant, SC 29466 | 9-12 | 4.4 mi |
Disclaimer:
School attendance boundaries provided by ATTOM Data Solutions and are for reference only. Contact the school directly to verify enrollment eligibility.
Price & Sales History for 1536 Asher Ave
Date
Details
Price
Change
Source
8/31/2026
Sold
$1,252,500
—
MLS
8/01/2026
Price Increased
$1,252,500
1.02%
MLS
7/01/2026
Price Reduced
$1,239,900
-0.01%
MLS
6/26/2026
Price Increased
$1,240,000
0.01%
MLS
5/28/2026
Listed
$1,239,900
—
MLS
Disclaimer: Historical sales information is derived from public records provided by the county offices. Information is not guaranteed and should be independently verified.
1536 Asher Avenue, Mount Pleasant, SC 29466 (MLS# 26015389) is a Single Family property that was sold at $1,252,500 on August 31, 2026. Want to learn more about 1536 Asher Avenue? Do you have questions about finding other Single Family real estate for sale in Mount Pleasant? You can browse all Mount Pleasant real estate or contact a Coldwell Banker agent to request more information.