This is a carousel with tiles that activate property listing cards. Use the previous and next buttons to navigate.
1/1
$1,100,000
This is a carousel with tiles that activate property listing cards. Use the previous and next buttons to navigate.
1/1
Property Description
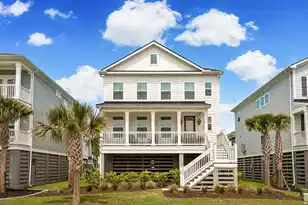
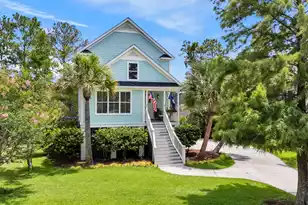
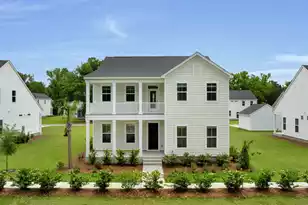
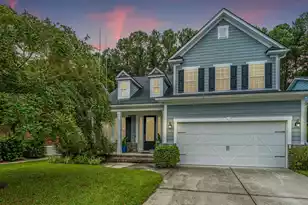
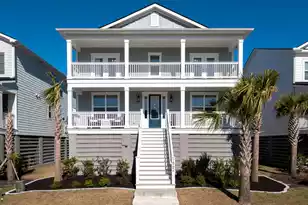
Incredible opportunity for a better-than-new gently lived in home with stunning designer updates and finishes in Liberty Hill Farm! 1566 N Lakeshore Drive is the coveted Stono floor plan offering 4 bedrooms and 3.5 bathrooms across 2,520 square feet with floor plan upgrades including an additional main floor bedroom with full ensuite bath, gas log fireplace, screened back porch, and elevator shaft ready for install servicing all levels of the home if desired. This elevated construction home has a welcoming full front porch with Charleston-style gas lanterns leading to the foyer with custom millwork and the beautiful light stained hardwood floors found throughout. To the left is the updated half bath for guests and the floor plan upgrade additional full bedroom suite. This bedroom is generously sized and has a full ensuite bath with single sink vanity, frameless glass shower with tile surround, and new designer lighting and wallpaper. The open floor plan living space features a spacious great room with gas log fireplace, stunning open kitchen with many updates, and dining area that leads to the screened back porch with new ceiling fan for additional entertaining space. The kitchen boasts a center island with room for seating, white quartz countertops, ample cabinet space as well as a separate pantry, and stainless steel appliances included a gas cooktop with modern hood vent, classic subway tile backsplash, wall oven, and built-in microwave. The kitchen and dining have been updated with new light fixtures and cabinet hardware, adding additional elegance to the living space. Upstairs is a loft space for an additional hang out area leading to the second floor primary suite that spans the width the home. The light filled primary suite features new bedside pendant lights and ceiling fan, a large walk-in closet, and spa-like primary bath with updated lighting, a dual sink vanity, frameless glass tile shower with bench, separate water closet, and a linen closet. Two additional nicely sized bedrooms are on this level, each with updated light fixtures and ample closet space. The shared hall bath has been updated with designer wallpaper and features a dual sink vanity and tub/shower combo with tile surround and transom window bringing in natural light. Also on this level is a the conveniently located second floor laundry room and a linen closet. The large drive under 2-bay garage can fit up to 3 cars and provides plenty of space for a workshop, storage, and recreational gear. Additional improvements to the home include woven blinds throughout the first floor, including the back porch and front door, recently stained porches and exterior stairs, refreshed and updated paint inside and out, and new landscaping that has irrigation. The Liberty Hill Farm neighborhood offers many amenities with a large resort-style pool and clubhouse, a fire pit, a playground with swings, and miles of scenic walking trails. Zoned for award-winning schools and located just a few miles from the islands and beaches, plentiful shopping and dining options, and a short commute to downtown Charleston--this location cannot be beat! Lived in for only two years and thoughtfully updated with exquisite finishes, 1566 N Lakeshore Drive is turn-key and ready for embracing elevated Lowcountry living!
Full Property Details
Full Property Details for 1566 Lakeshore Dr N
General
- Sold For: $1,100,000
- Status: Closed
- Type: Single Family
- Source: Charleston_Trident_MLS
- MLS ID: 26014004
- Added to Site: 151 day(s) ago
Interior
- Interior Features: Ceiling - Smooth, High Ceilings, Kitchen Island, Walk-In Closet(s), Ceiling Fan(s), Eat-in Kitchen, Entrance Foyer, Great, Living/Dining Combo, Loft, Pantry
- Fireplace: Yes
- Number of Fireplaces: 1
- Fireplace(s): Gas Log, Great Room, One
- Flooring: Ceramic Tile, Wood
Rooms
Bathrooms
- Total Bathrooms: 4
- Full Bathrooms: 3
- Half Bathrooms: 1
Bedrooms
- Total Bedrooms: 4
- Primary Bedroom: Ceiling Fan(s), Walk-In Closet(s), Upper
Other Rooms
- Laundry: Electric Dryer Hookup, Washer Hookup, Laundry Room
Additional Information
- Pool: Yes
- Security/Safety: Security System
Exterior
- Exterior Features: Elevator Shaft, Lawn Irrigation, Rain Gutters
- Deck/Patio: Porch - Full Front, Screened
Parking
- Garage: Yes
- Attached garage: Yes
- Garage Spaces: 3
- Covered Spaces: 3
- Total Spaces: 3
- Parking Features: 3 Car Garage, Attached, Garage Door Opener
Location
- Area: 41 - Mt Pleasant N of IOP Connector
- County: Charleston
- Subdivision: Liberty Hill Farm
- Driving Directions: From The Isle Of Palms Connector Heading East, Take A Left On Rifle Range Road. Go Through The Traffic Light And Take The 1st Exit On The Traffic Circle Onto Cultivation Lane. Right On Palmetto Fort Dr. Left On N Lakeshore Drive. 1566 N Lakeshore Will Be 0.3 Miles Down On The Left.
School Information
- Elementary School: Jennie Moore
- Middle School: Laing
- High School: Wando
Community
- Community Name: 41 - Mt Pleasant N of IOP Connector
Heating & Cooling
- Air Conditioning: Yes
- Cooling Type: Central Air
- Heating Type: Electric, Heat Pump
Utilities
- Sewer: Public Sewer
- Water: Public
- Utility Description: Dominion Energy, Mt. P. W/S Comm
Structural Information
- Architectural Style: Traditional
- Construction: Cement Siding
- Foundation: Raised
- Roof: Architectural, Metal
- Windows: Window Treatments - Some
- Stories/Levels: 3
- Building Size: 2520
- Square Feet: 2,520
- Year Built: 2023
Lot Features
- Lot Size (Acres): 0.15
- Lot Size (Sq. Ft.): 6,534
- Lot Features: 0 - .5 Acre, Level
Financial Considerations
- Terms: Cash, Conventional
Listed by Carolina One Real Estate
Sold by Keller Williams Realty Charleston

Get Pre-Approved Today
Schools
Schools serving 1566 Lakeshore Dr N
School District:Charleston County School District
| Name | Grades | Distance |
|---|---|---|
Jennie Moore Elementary School 2725 Bulrush Basket Lane, Mount Pleasant, SC 29466 | PK-5 | 1.6 mi |
Laing Middle School 2705 Bulrush Basket Lane, Mount Pleasant, SC 29466 | 6-8 | 1.5 mi |
Wando High School 1000 Warrior Way, Mount Pleasant, SC 29466 | 9-12 | 4.5 mi |
Disclaimer:
School attendance boundaries provided by ATTOM Data Solutions and are for reference only. Contact the school directly to verify enrollment eligibility.
Price & Sales History for 1566 Lakeshore Dr N
Date
Details
Price
Change
Source
9/04/2026
Sold
$1,100,000
0.46%
MLS
6/06/2026
Price Reduced
$1,095,000
-6.01%
MLS
5/14/2026
Listed
$1,165,000
—
MLS
Disclaimer: Historical sales information is derived from public records provided by the county offices. Information is not guaranteed and should be independently verified.
1566 Lakeshore Drive N, Mount Pleasant, SC 29466 (MLS# 26014004) is a Single Family property that was sold at $1,100,000 on September 04, 2026. Want to learn more about 1566 Lakeshore Drive N? Do you have questions about finding other Single Family real estate for sale in Mount Pleasant? You can browse all Mount Pleasant real estate or contact a Coldwell Banker agent to request more information.