This is a carousel with tiles that activate property listing cards. Use the previous and next buttons to navigate.
1/1
$812,500
This is a carousel with tiles that activate property listing cards. Use the previous and next buttons to navigate.
1/1
Property Description
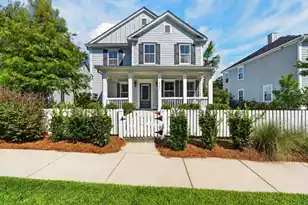
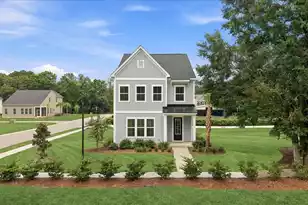
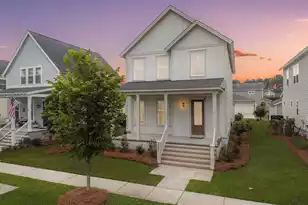
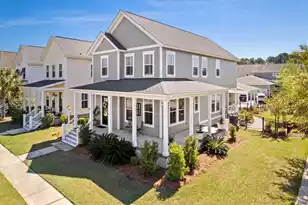
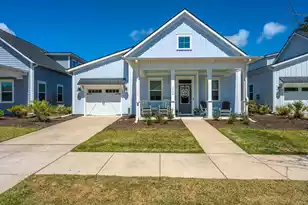
Welcome home to this beautifully maintained 3-bedroom, 2.5-bath Saussy Burbank home in the highly sought-after Carolina Park community. Featuring the popular Georgetown floor plan with a first-floor primary suite, this home offers the perfect blend of Lowcountry charm, thoughtful design, and functional living. Relax on the inviting full-width front porch, the perfect spot to enjoy breathtaking sunsets or your morning coffee. Inside, the open-concept main level is warm and welcoming, featuring a spacious family room with a gas fireplace accented by custom shiplap, a bright dining area, and a chef-inspired kitchen designed for entertaining. The kitchen boasts a gas range, vent hood, oversized island, walk-in pantry, and abundant storage, including an additional oversized storage closet.Just off the kitchen, you'll find a spacious laundry room, powder room, and a custom drop zone complete with built-in benches, cubbies, and hooks to keep everyday life organized. Tucked away at the back of the home, the first-floor primary suite offers a private retreat with a beautifully renovated spa-like bath featuring a brand-new dual-sink vanity, stunning oversized marble walk-in shower, private water closet, and a generous walk-in closet.Upstairs, a versatile loft provides the perfect space for a media room, playroom, home office, or second living area. Two spacious secondary bedrooms--each with large closets--share a well-appointed full bath. With exceptional storage, quality craftsmanship, and one of Carolina Park's most desirable floor plans, this move-in-ready home offers comfort, style, and everyday functionality in one of Mount Pleasant's premier neighborhoods. The amenities of Carolina Park include a play park, pickleball courts, tennis courts, 2 pools, dog park and pavilion. Walking trails throughout the neighborhood. Easy to get to the restaurants, shops and businesses in Carolina Park
Full Property Details
Full Property Details for 1538 Watt Pond Rd
General
- Sold For: $812,500
- Status: Closed
- Type: Single Family
- Source: Charleston_Trident_MLS
- MLS ID: 26020406
- Added to Site: 93 day(s) ago
Interior
- Interior Features: High Ceilings, Kitchen Island, Walk-In Closet(s), Ceiling Fan(s), Family, Entrance Foyer, Pantry, Separate Dining
- Fireplace: Yes
- Number of Fireplaces: 1
- Fireplace(s): Family Room, Gas Connection, One
- Flooring: Ceramic Tile, Wood, Marble
Rooms
Bathrooms
- Total Bathrooms: 3
- Full Bathrooms: 2
- Half Bathrooms: 1
Bedrooms
- Total Bedrooms: 3
- Primary Bedroom: Ceiling Fan(s), Split, Walk-In Closet(s), Lower
Other Rooms
- Laundry: Washer Hookup, Electric Dryer Hookup, Laundry Room
Additional Information
- Pool: Yes
Exterior
- Exterior Features: Lawn Irrigation
- Deck/Patio: Porch - Full Front, Screened
Parking
- Garage: Yes
- Garage Spaces: 2
- Covered Spaces: 2
- Total Spaces: 2
- Parking Features: Detached, Off Street, 2 Car Garage, Garage Door Opener
Location
- Area: 41 - Mt Pleasant N of IOP Connector
- County: Charleston
- Subdivision: Carolina Park
- Driving Directions: Carolina Park Blvd At Traffic Circle Take 2nd Exit Onto Carolina Park Blvd. Take First Left Onto Yarmouth Drive. Turn Right Onto Old Rivers Gates Road. Turn Left Onto Sewel Ave. Turn Right On Watt Pond Road
School Information
- Elementary School: Carolina Park
- Middle School: Cario
- High School: Wando
Community
- Community Name: 41 - Mt Pleasant N of IOP Connector
Heating & Cooling
- Air Conditioning: Yes
- Cooling Type: Central Air
- Heating Type: Natural Gas
Utilities
- Sewer: Public Sewer
- Water: Public
- Utility Description: Mt. P. W/S Comm, Dominion Energy
Structural Information
- Architectural Style: Traditional
- Construction: Cement Siding
- Foundation: Raised Slab
- Roof: Architectural
- Windows: Window Treatments - Some, ENERGY STAR Qualified Windows
- Stories/Levels: 2
- Building Size: 2210
- Square Feet: 2,210
- Year Built: 2016
Lot Features
- Lot Size (Acres): 0.11
- Lot Size (Sq. Ft.): 4,791
- Lot Features: Interior Lot, 0 - .5 Acre
- Fencing (Description): Fence - Wooden Enclosed
Green Features
- Green Certified: Yes
- Building Certification: HERS Index Score
Financial Considerations
- Terms: Any, Cash
Disclosures and Reports
- Special Conditions: Flood Insurance
Listed by Carolina One Real Estate
Sold by Keller Williams Realty Charleston

Get Pre-Approved Today
Schools
Schools serving 1538 Watt Pond Rd
School District:Charleston County School District
| Name | Grades | Distance |
|---|---|---|
Carolina Park Elementary 3650 Park Avenue Boulevard, Mount Pleasant, SC 29466 | K-5 | 0.4 mi |
Thomas C. Cario Middle School 3500 Thomas Cario Boulevard, Mount Pleasant, SC 29466 | 6-8 | 1.4 mi |
Wando High School 1000 Warrior Way, Mount Pleasant, SC 29466 | 9-12 | 0.8 mi |
Disclaimer:
School attendance boundaries provided by ATTOM Data Solutions and are for reference only. Contact the school directly to verify enrollment eligibility.
Price & Sales History for 1538 Watt Pond Rd
Date
Details
Price
Change
Source
10/02/2026
Sold
$812,500
-2.11%
MLS
7/16/2026
Listed
$830,000
—
MLS
Disclaimer: Historical sales information is derived from public records provided by the county offices. Information is not guaranteed and should be independently verified.
1538 Watt Pond Road, Mount Pleasant, SC 29466 (MLS# 26020406) is a Single Family property that was sold at $812,500 on October 02, 2026. Want to learn more about 1538 Watt Pond Road? Do you have questions about finding other Single Family real estate for sale in Mount Pleasant? You can browse all Mount Pleasant real estate or contact a Coldwell Banker agent to request more information.