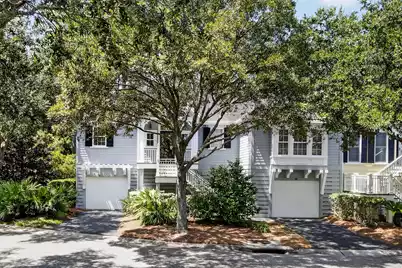
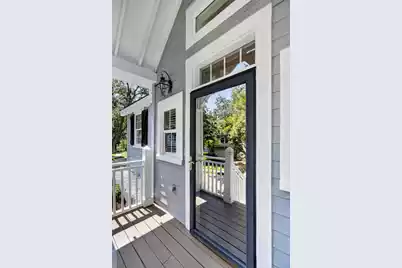
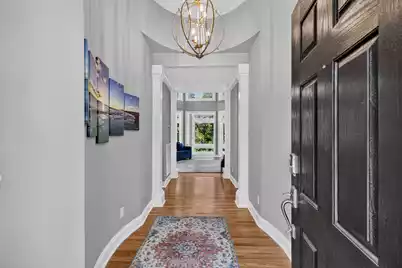
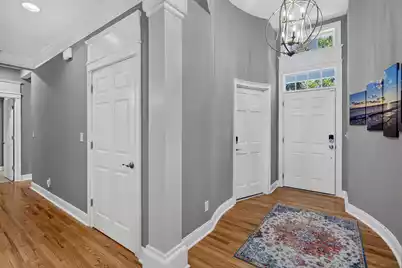
Full Property Details for 1560 Sea Palms Crescent
General
- Price: $985,000
- Status: Under Contract
- Type: Townhouse
- Source: Charleston_Trident_MLS
- MLS ID: 26024821
- Updated: 9/8/2026
- Added to Site: 37 day(s) ago
Interior
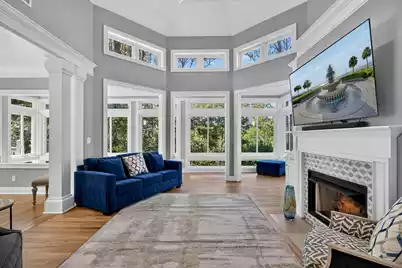
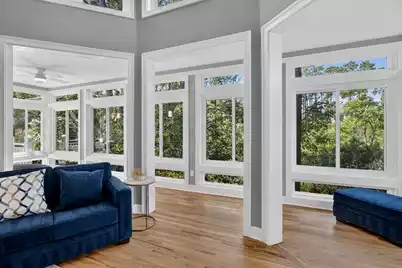
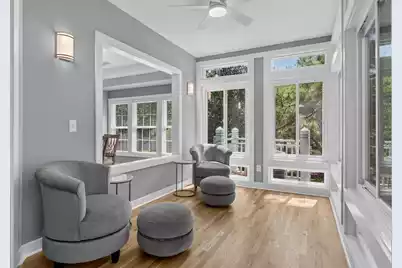
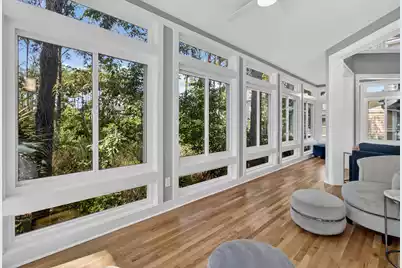
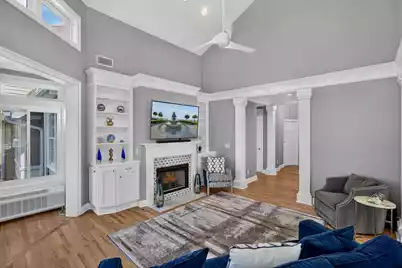
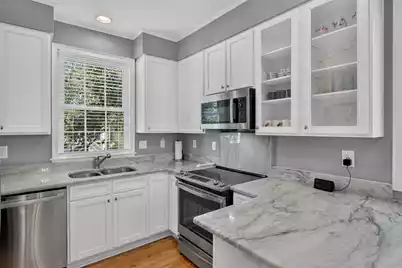
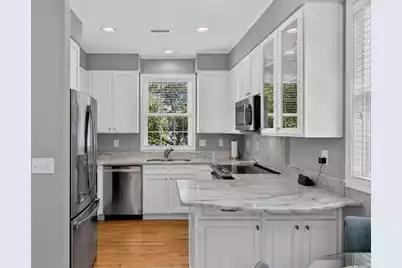
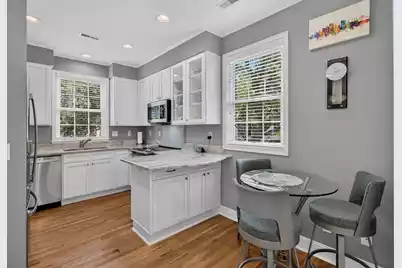
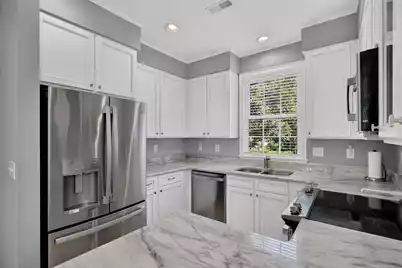
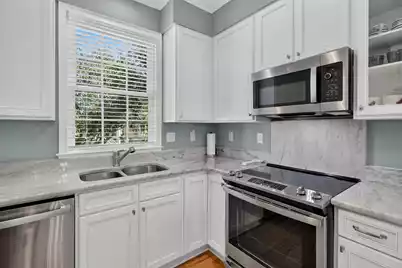
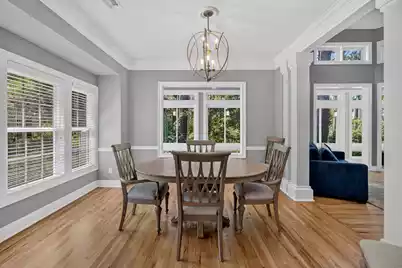
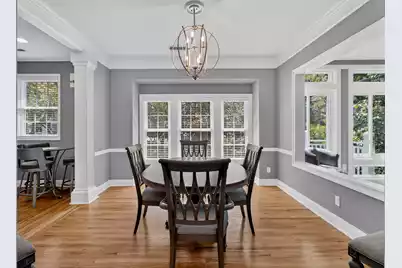
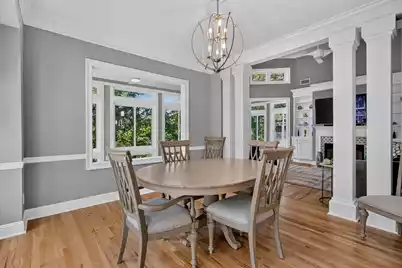
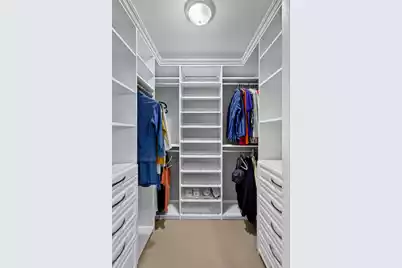
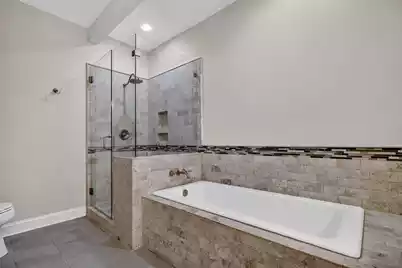
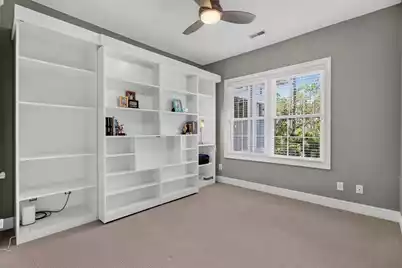
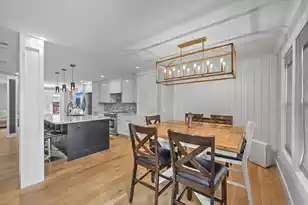
- Interior Features: Ceiling - Cathedral/Vaulted, Ceiling - Smooth, High Ceilings, Garden Tub/Shower, Walk-In Closet(s), Ceiling Fan(s), Eat-in Kitchen, Entrance Foyer, Great, Pantry, Separate Dining, Sun
- Fireplace: Yes
- Number of Fireplaces: 1
- Fireplace(s): Gas Connection, Great Room, One
- Flooring: Ceramic Tile, Wood
Rooms
- Total Bathrooms: 3
- Full Bathrooms: 2
- Half Bathrooms: 1
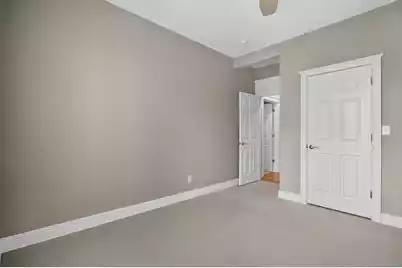
- Total Bedrooms: 3
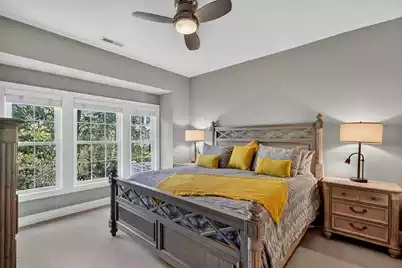
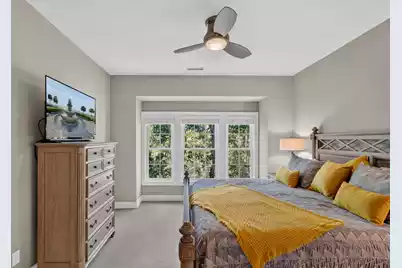
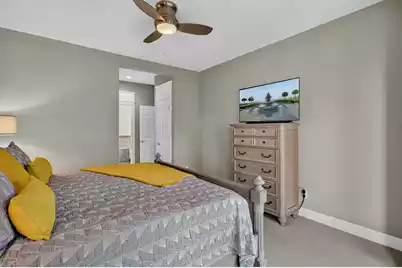
- Primary Bedroom: Ceiling Fan(s), Garden Tub/Shower, Multiple Closets, Walk-In Closet(s), Lower
Additional Information
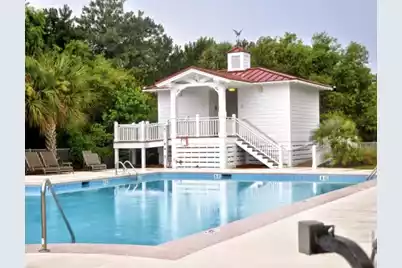
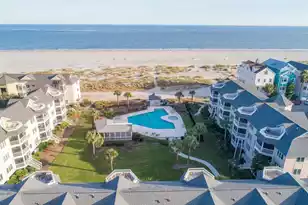
- Pool: Yes
- Security/Safety: Security System
Exterior
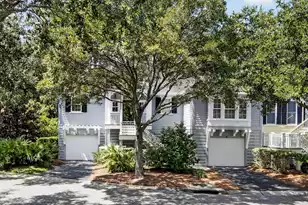
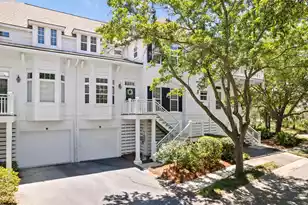
- Exterior Features: Elevator Shaft
Parking
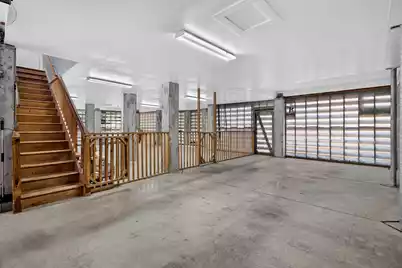
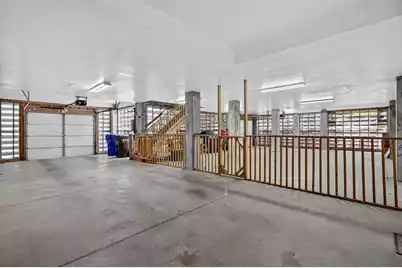
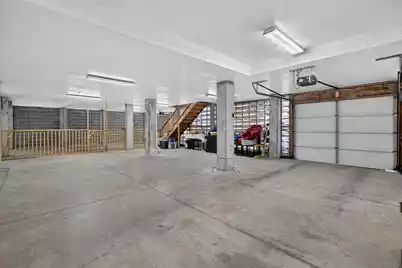
- Garage: Yes
- Garage Spaces: 7
- Covered Spaces: 7
- Total Spaces: 7
- Parking Features: 3 Car Garage, 4 Car Garage, Off Street, Garage Door Opener
Location
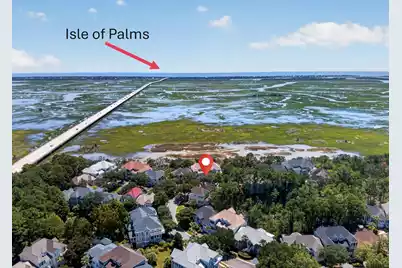
- Area: 42 - Mt Pleasant S of IOP Connector
- County: Charleston
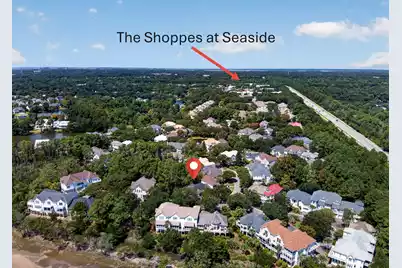
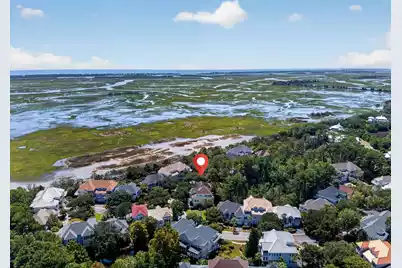
- Subdivision: Seaside Farms
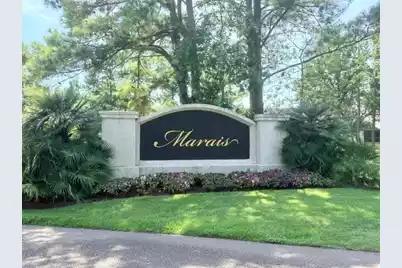
- Driving Directions: From Rifle Range Rd: Turn Into Seaside Farms Onto Long Grove Dr. And Continue Straight Through The Shops And Restaurants, Straight Into The Marais, And Turn Left At Sea Palms Crescent; Home Is On Your Right.
School Information
- Elementary School: Mamie Whitesides
- Middle School: Moultrie
- High School: Lucy Beckham
Community
- Community Name: 42 - Mt Pleasant S of IOP Connector
Heating & Cooling
- Air Conditioning: Yes
- Cooling Type: Central Air
- Heating Type: Forced Air, Heat Pump
Utilities
- Sewer: Public Sewer
- Water: Public
- Utility Description: AT&T, Dominion Energy, Mt. P. W/S Comm
Structural Information
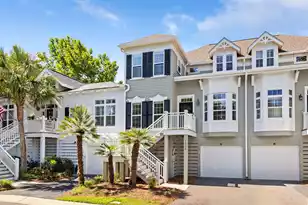
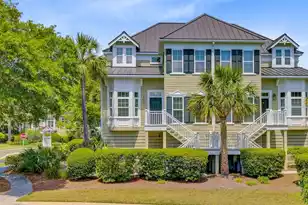
- Structure Type: Townhouse
- Construction: Cement Siding
- Foundation: Raised, Pillar/Post/Pier
- Roof: Asphalt
- Windows: Storm Window(s), Window Treatments
- Stories/Levels: 2
- Building Size: 2060
- Square Feet: 2,060
- Year Built: 2002
Lot Features
- Lot Size (Acres): 0.08
- Lot Size (Sq. Ft.): 3,484
- Lot Features: 0 - .5 Acre, Level, Wooded
Financial Considerations
- Terms: Cash, Conventional
Listed by St. Germain Properties LLC