
This is a carousel with tiles that activate property listing cards. Use the previous and next buttons to navigate.
1/1
$700,000
This is a carousel with tiles that activate property listing cards. Use the previous and next buttons to navigate.
1/1
Property Description
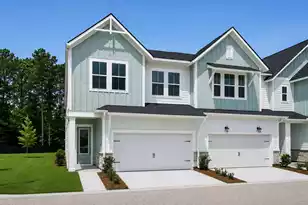
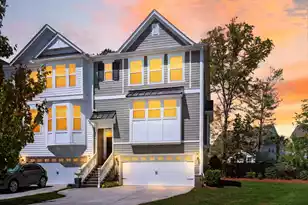
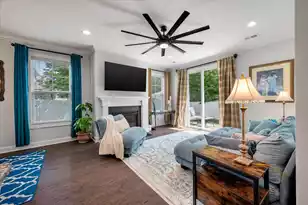
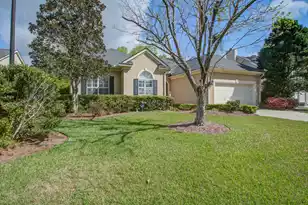
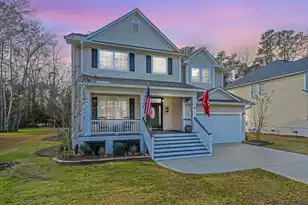
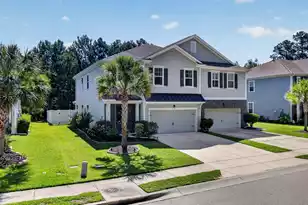
Welcome to this beautifully maintained 5 bedroom,3 bath townhome in the desirable Avian section of Park West. With 2,440 square feet of thoughtfully designed living space, this home combines modern upgrades, functional living areas and privacy.The light-filled open floor plan features a spacious living room, dining area, and a well-appointed kitchen complete with stainless steel appliances, a large quartz island with counter seating, and a walk-in pantry enhanced with custom shelving. A first-floor bedroom and full bath provide the perfect setup for guests or a home office.Upstairs, the large primary suite offers a peaceful retreat with a large walk-in closet featuring a custom closet system and an en-suite bath with dual vanities. Three additional bedrooms, aversatile loft space, a shared full bath, a conveniently located laundry room, and two linen closets complete the second floor. Extend your living space outdoors to a screened porch that captures peaceful, wooded views. Beyond lies a large fenced backyard and elegant hardscape patio creating a secluded retreat designed for effortless entertaining and relaxation. The current owners have meticulously cared for the home and have thoughtfully added numerous upgrades including all new kitchen appliances, custom closet systems in pantry and 3 bedroom closets including primary walk-in, new ceiling fans with remote controls throughout, a wireless garage door system, smart lighting, and automatic lighting in both the pantry and garage. The interior has also been recently painted, making this home truly move-in ready. Living in Park West means access to incredible resort-style amenities, including multiple pools, tennis and pickleball courts, walking trails, and a dog park. It's also incredibly convenient as the Mount Pleasant Recreation Department, local schools, restaurants, and grocery stores are just minutes away. Plus, with quick access to Hwy 17, you can be on the beach or in downtown Charleston in no time at all.
Full Property Details
Full Property Details for 1634 Mermentau St
General
- Sold For: $700,000
- Status: Closed
- Type: Townhouse
- Source: Charleston_Trident_MLS
- MLS ID: 26018484
- Added to Site: 58 day(s) ago
Interior
- Interior Features: Ceiling - Smooth, High Ceilings, Garden Tub/Shower, Kitchen Island, Walk-In Closet(s), Ceiling Fan(s), Eat-in Kitchen, Entrance Foyer, Living/Dining Combo, Loft, Pantry
- Flooring: Carpet, Ceramic Tile, Luxury Vinyl
Rooms
Bathrooms
- Total Bathrooms: 3
- Full Bathrooms: 3
Bedrooms
- Total Bedrooms: 5
- Primary Bedroom: Ceiling Fan(s), Walk-In Closet(s), Upper
Other Rooms
- Laundry: Laundry Room
Additional Information
- Pool: Yes
Exterior
- Exterior Features: Lawn Irrigation, Rain Gutters
- Deck/Patio: Patio, Front Porch, Screened
Parking
- Garage: Yes
- Attached garage: Yes
- Garage Spaces: 2
- Covered Spaces: 2
- Total Spaces: 2
- Parking Features: 2 Car Garage, Attached, Garage Door Opener
Location
- Area: 41 - Mt Pleasant N of IOP Connector
- County: Charleston
- Subdivision: Park West
- Driving Directions: Park West Blvd To Roundabout. Enter Into Avian. Right Onto Mermentau. Home Is On The Left.
School Information
- Elementary School: Laurel Hill Primary
- Middle School: Cario
- High School: Wando
Community
- Community Name: 41 - Mt Pleasant N of IOP Connector
Heating & Cooling
- Air Conditioning: Yes
- Cooling Type: Central Air
- Heating Type: Forced Air
Utilities
- Sewer: Public Sewer
- Water: Public
- Utility Description: Dominion Energy, Mt. P. W/S Comm
Structural Information
- Structure Type: Townhouse
- Construction: Cement Siding
- Foundation: Slab
- Roof: Architectural
- Windows: Window Treatments
- Entry Location: Ground Level
- Stories/Levels: 2
- Building Size: 2440
- Square Feet: 2,440
- Year Built: 2018
Lot Features
- Lot Size (Acres): 0.12
- Lot Size (Sq. Ft.): 5,227
- Lot Features: 0 - .5 Acre, Level, Wooded
- Fencing (Description): Privacy
Green Features
- Green Certified: Yes
- Building Certification: HERS Index Score
Financial Considerations
- Terms: Cash, Conventional, FHA, VA Loan
Get Pre-Approved Today
Schools
Schools serving 1634 Mermentau St
School District:Charleston County School District
| Name | Grades | Distance |
|---|---|---|
Charles Pinckney Elementary School 3300 Thomas Cario Boulevard, Mount Pleasant, SC 29466 | 3-5 | 1 mi |
Laurel Hill Primary School 3100 Thomas Cario Boulevard, Mount Pleasant, SC 29466 | PK-2 | 1 mi |
Thomas C. Cario Middle School 3500 Thomas Cario Boulevard, Mount Pleasant, SC 29466 | 6-8 | 0.8 mi |
Wando High School 1000 Warrior Way, Mount Pleasant, SC 29466 | 9-12 | 1.5 mi |
Disclaimer:
School attendance boundaries provided by ATTOM Data Solutions and are for reference only. Contact the school directly to verify enrollment eligibility.
Price & Sales History for 1634 Mermentau St
Date
Details
Price
Change
Source
8/21/2026
Sold
$700,000
-2.1%
MLS
6/26/2026
Listed
$715,000
—
MLS
Disclaimer: Historical sales information is derived from public records provided by the county offices. Information is not guaranteed and should be independently verified.
1634 Mermentau Street, Mount Pleasant, SC 29466 (MLS# 26018484) is a Townhouse property that was sold at $700,000 on August 21, 2026. This property was listed by Jane Manuel from our Mount Pleasant Office.Want to learn more about 1634 Mermentau Street? Do you have questions about finding other Townhouse real estate for sale in Mount Pleasant? You can browse all Mount Pleasant real estate or contact a Coldwell Banker agent to request more information.