This is a carousel with tiles that activate property listing cards. Use the previous and next buttons to navigate.
1/1
$625,000
This is a carousel with tiles that activate property listing cards. Use the previous and next buttons to navigate.
1/1
Property Description
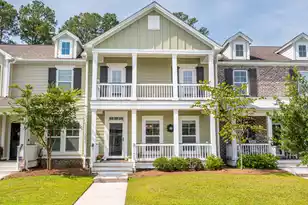
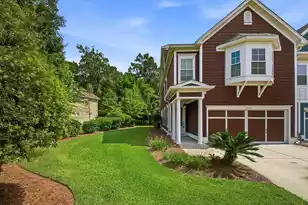
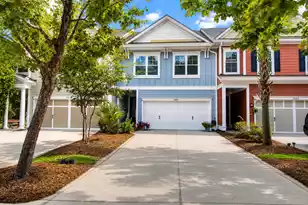
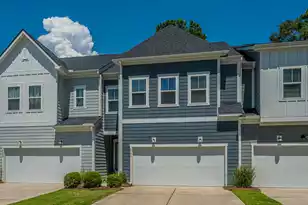
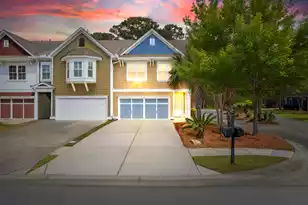
NEW HVAC IN 2024! AND, NEW LIGHTING JUST INSTALLED MARCH 2026. One of the BEST VALUES currently available in Mount Pleasant's Dunes West community. This well-maintained, move-in-ready townhome offers low-maintenance living with access to premier amenities including golf, pools, tennis, walking trails, shopping and more. Inside, you'll find an inviting open-concept main floor featuring stylish NEW white oak LVP flooring throughout, along with a bright kitchen designed for the home chef. The kitchen flows seamlessly into the dining and living space, which is enhanced by custom built-in shelving. Step through the back door to a screened porch with a charming bed swing (which conveys), overlooking a FULLY FENCED courtyard outfitted with low-maintenance synthetic turf, a wonderful setting forrelaxing or entertaining year-round. Upstairs, the oversized primary suite provides a true retreat with plenty of space for a home office, reading nook, or sitting area. Two additional bedrooms, a spacious loft which makes a great exercise area, playroom or den, and a convenient laundry room complete the second floor. Each spacious bedroom is flooded with sunlight giving this townhome a warm and bright feel. A private driveway and two-car garage add everyday convenience, while the home's position backing to wooded views creates a peaceful sense of privacy. Additionally, you'll be glad to know the HVAC was recently replaced (in July 2024) for added convenience! Beautifully cared for and thoughtfully designed, this townhome offers comfort, style, and an exceptional Lowcountry lifestyle in one of Mount Pleasant's premier communities. Dunes West residents have the option to join Dunes West Golf and River Club which is a semi-private club with an array of membership opportunities available for you to choose from. Membership privileges include: Advance Tee Time Booking, Members Only Practice Area Pro Shop Discounts, Food and Beverage Discounts, Charging Privileges, Locker Rooms, Access to Member Only Tournaments, Activities, Events and more!
Full Property Details
Full Property Details for 2061 Kings Gate Ln
General
- Sold For: $625,000
- Status: Closed
- Type: Townhouse
- Source: Charleston_Trident_MLS
- MLS ID: 26003765
- Added to Site: 104 day(s) ago
Interior
- Interior Features: Ceiling - Smooth, High Ceilings, Garden Tub/Shower, Kitchen Island, Walk-In Closet(s), Ceiling Fan(s), Bonus, Family, Game, Living/Dining Combo, Office, Other, Study
- Flooring: Ceramic Tile, Luxury Vinyl
Rooms
Bathrooms
- Total Bathrooms: 3
- Full Bathrooms: 2
- Half Bathrooms: 1
Bedrooms
- Total Bedrooms: 3
- Primary Bedroom: Ceiling Fan(s), Garden Tub/Shower, Sitting Room, Walk-In Closet(s), Upper
Other Rooms
- Laundry: Electric Dryer Hookup, Washer Hookup, Laundry Room
Additional Information
- Pool: Yes
Exterior
- Exterior Features: Lawn Irrigation, Rain Gutters, Stoop
- Deck/Patio: Patio, Covered, Screened, Porch
Parking
- Garage: Yes
- Attached garage: Yes
- Garage Spaces: 2
- Covered Spaces: 2
- Total Spaces: 2
- Parking Features: 2 Car Garage, Attached, Off Street
Location
- Area: 41 - Mt Pleasant N of IOP Connector
- County: Charleston
- Subdivision: Dunes West
- Driving Directions: From Hwy 17 North, Turn Left Onto Hwy 41. Turn Right Onto Dunes West Blvd. Turn Left Onto Kings Gate Lane Into The Heritage. Take The First Left To Stay On Kings Gate Lane. The Home Will Be On Your Right.
School Information
- Elementary School: Charles Pinckney Elementary
- Middle School: Cario
- High School: Wando
Community
- Community Name: 41 - Mt Pleasant N of IOP Connector
Heating & Cooling
- Air Conditioning: Yes
- Cooling Type: Central Air
- Heating Type: Heat Pump
Utilities
- Sewer: Public Sewer
- Water: Public
- Utility Description: Dominion Energy, Mt. P. W/S Comm
Structural Information
- Structure Type: Townhouse
- Construction: Cement Siding
- Foundation: Slab
- Roof: Architectural
- Entry Location: Ground Level
- Stories/Levels: 2
- Building Size: 2205
- Square Feet: 2,205
- Year Built: 2013
Additional Structures
- Other Structures: No, Storage
Lot Features
- Lot Size (Acres): 0.06
- Lot Size (Sq. Ft.): 2,613
- Lot Features: 0 - .5 Acre, Level
- Fencing (Description): Privacy, Fence - Wooden Enclosed
Financial Considerations
- Terms: Any
Listed by Ever Haus Properties LLC
Sold by Carolina One Real Estate

Get Pre-Approved Today
Schools
Schools serving 2061 Kings Gate Ln
School District:Charleston County School District
| Name | Grades | Distance |
|---|---|---|
Charles Pinckney Elementary School 3300 Thomas Cario Boulevard, Mount Pleasant, SC 29466 | 3-5 | 2.4 mi |
Laurel Hill Primary School 3100 Thomas Cario Boulevard, Mount Pleasant, SC 29466 | PK-2 | 2.6 mi |
Thomas C. Cario Middle School 3500 Thomas Cario Boulevard, Mount Pleasant, SC 29466 | 6-8 | 2.3 mi |
Wando High School 1000 Warrior Way, Mount Pleasant, SC 29466 | 9-12 | 3.6 mi |
Disclaimer:
School attendance boundaries provided by ATTOM Data Solutions and are for reference only. Contact the school directly to verify enrollment eligibility.
Price & Sales History for 2061 Kings Gate Ln
Date
Details
Price
Change
Source
5/01/2026
Sold
$625,000
-2.19%
MLS
2/10/2026
Listed
$639,000
—
MLS
Disclaimer: Historical sales information is derived from public records provided by the county offices. Information is not guaranteed and should be independently verified.
2061 Kings Gate Lane, Mount Pleasant, SC 29466 (MLS# 26003765) is a Townhouse property that was sold at $625,000 on May 01, 2026. Want to learn more about 2061 Kings Gate Lane? Do you have questions about finding other Townhouse real estate for sale in Mount Pleasant? You can browse all Mount Pleasant real estate or contact a Coldwell Banker agent to request more information.