This is a carousel with tiles that activate property listing cards. Use the previous and next buttons to navigate.
1/1
$655,000
This is a carousel with tiles that activate property listing cards. Use the previous and next buttons to navigate.
1/1
Property Description
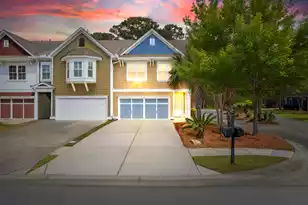
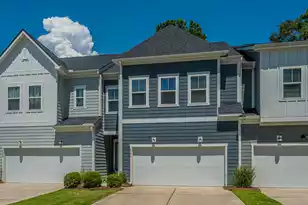
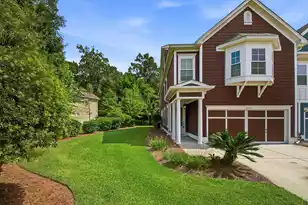
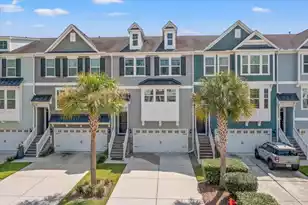
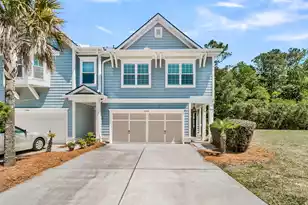
Brand-new HVAC, brand-new water heater, and an exterior that maintains itself -- this move-in-ready end-unit townhome in Dunes West asks nothing of you but to unpack. One shared wall, extra windows, and an open main level under 10-foot ceilings make 2574 Kings Gate Lane live larger and brighter than its square footage suggests.The chef's kitchen anchors the open floor plan with white raised-panel cabinetry, dual granite countertops, a two-tone island seating four, a gas range, stainless steel appliances, tile backsplash, and under-cabinet lighting. Hardwood floors run throughout the main level, where living and dining open to an oversized screened porch with dedicated storage, an open patio, and a fenced backyard framed by palmettos. A powder room and attached two-car garage finish thelevel. Upstairs, the owner's suite stretches a generous 13x32 with a sitting area over wooded views and a spa-inspired bath -- freestanding soaking tub, frameless glass shower, dual vanities with linen tower, and travertine floors. The walk-in closet and laundry are on this level; two additional bedrooms share a full bath, and a loft flexes to home office, gym, or den. Best part: the exterior takes care of itself. Monthly regime dues cover the roof, exterior surfaces, gutters, and grounds, plus the community's master structural insurance -- lock-and-leave simplicity for a primary residence or an easy second home. Dunes West's optional pool, tennis, pickleball, fitness, and golf round out the lifestyle, with Lowes Foods, Starbucks, Rivertowne Public House, and the Wando boat landing minutes away. Assigned to Charles Pinckney, Cario, and Wando.
Full Property Details
Full Property Details for 2574 Kings Gate Ln
General
- Sold For: $655,000
- Status: Closed
- Type: Townhouse
- Source: Charleston_Trident_MLS
- MLS ID: 26009419
- Added to Site: 190 day(s) ago
Interior
- Interior Features: Ceiling - Smooth, High Ceilings, Garden Tub/Shower, Kitchen Island, Walk-In Closet(s), Ceiling Fan(s), Eat-in Kitchen, Family, Living/Dining Combo, Loft, Office, Separate Dining, Study
- Flooring: Carpet, Ceramic Tile, Wood
Rooms
Bathrooms
- Total Bathrooms: 3
- Full Bathrooms: 2
- Half Bathrooms: 1
Bedrooms
- Total Bedrooms: 3
- Primary Bedroom: Ceiling Fan(s), Garden Tub/Shower, Sitting Room, Walk-In Closet(s), Upper
Other Rooms
- Laundry: Washer Hookup, Laundry Room
Additional Information
- Security/Safety: Security System
Exterior
- Exterior Features: Lawn Irrigation, Rain Gutters, Lighting
- Deck/Patio: Patio, Covered, Front Porch, Screened
Parking
- Garage: Yes
- Attached garage: Yes
- Garage Spaces: 2
- Covered Spaces: 2
- Total Spaces: 2
- Parking Features: 2 Car Garage, Attached, Garage Door Opener
Location
- Area: 41 - Mt Pleasant N of IOP Connector
- County: Charleston
- Subdivision: Dunes West
- Driving Directions: From Hwy 41 Turn Onto Dunes West Blvd And Then Left Into The Heritage On Kings Gate Lane.
School Information
- Elementary School: Charles Pinckney Elementary
- Middle School: Cario
- High School: Wando
Community
- Community Name: 41 - Mt Pleasant N of IOP Connector
Heating & Cooling
- Air Conditioning: Yes
- Cooling Type: Central Air
- Heating Type: Heat Pump
Utilities
- Sewer: Public Sewer
- Water: Public
- Utility Description: Dominion Energy, Mt. P. W/S Comm
Structural Information
- Structure Type: Townhouse
- Construction: Cement Siding
- Foundation: Slab
- Roof: Architectural
- Windows: Thermal Windows/Doors, Window Treatments, ENERGY STAR Qualified Windows
- Stories/Levels: 2
- Building Size: 2262
- Square Feet: 2,262
- Year Built: 2014
Additional Structures
- Other Structures: No, Storage
Lot Features
- Lot Size (Acres): 0.1
- Lot Size (Sq. Ft.): 4,356
- Lot Features: 0 - .5 Acre, Corner Lot, Wooded
- Fencing (Description): Privacy, Wood, Fence - Wooden Enclosed
Green Features
- Green Certified: Yes
- Building Certification: HERS Index Score
- Energy Efficient: HVAC
Financial Considerations
- Terms: Any, Cash, Conventional, Installment, VA Loan
Listed by The Boulevard Company
Sold by Kellermann Smith Real Estate, LLC

Get Pre-Approved Today
Schools
Schools serving 2574 Kings Gate Ln
School District:Charleston County School District
| Name | Grades | Distance |
|---|---|---|
Charles Pinckney Elementary School 3300 Thomas Cario Boulevard, Mount Pleasant, SC 29466 | 3-5 | 2.3 mi |
Laurel Hill Primary School 3100 Thomas Cario Boulevard, Mount Pleasant, SC 29466 | PK-2 | 2.6 mi |
Thomas C. Cario Middle School 3500 Thomas Cario Boulevard, Mount Pleasant, SC 29466 | 6-8 | 2.3 mi |
Wando High School 1000 Warrior Way, Mount Pleasant, SC 29466 | 9-12 | 3.5 mi |
Disclaimer:
School attendance boundaries provided by ATTOM Data Solutions and are for reference only. Contact the school directly to verify enrollment eligibility.
Price & Sales History for 2574 Kings Gate Ln
Date
Details
Price
Change
Source
8/25/2026
Sold
$655,000
-2.09%
MLS
6/27/2026
Price Reduced
$669,000
-1.62%
MLS
4/02/2026
Listed
$680,000
—
MLS
Disclaimer: Historical sales information is derived from public records provided by the county offices. Information is not guaranteed and should be independently verified.
2574 Kings Gate Lane, Mount Pleasant, SC 29466 (MLS# 26009419) is a Townhouse property that was sold at $655,000 on August 25, 2026. Want to learn more about 2574 Kings Gate Lane? Do you have questions about finding other Townhouse real estate for sale in Mount Pleasant? You can browse all Mount Pleasant real estate or contact a Coldwell Banker agent to request more information.