This is a carousel with tiles that activate property listing cards. Use the previous and next buttons to navigate.
1/1
$1,775,000
This is a carousel with tiles that activate property listing cards. Use the previous and next buttons to navigate.
1/1
Property Description
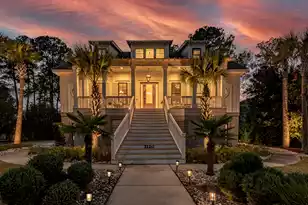
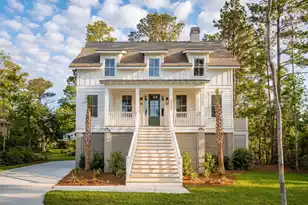
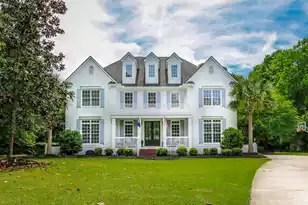
Situated on a private, fenced pond lot in Masonborough, the premier section of Park West in northern Mount Pleasant, this custom-built coastal home delivers spectacular pond views and an exceptional level of craftsmanship. Offering five bedrooms, multiple living spaces, and a three-stop elevator servicing all levels, the home is as functional as it is beautiful. Inside, a grand foyer flanked by a curved staircase opens to an impressive two-story living room where an abundance of windows allows natural light to pour in from every angle, complemented by designer lighting that sets the tone after dark. Hickory floors flow throughout the main and lower levels, adding warmth and character at every turn. Shiplap, decorative moldings, custom fixtures, and wallpaper accents are woven throughout.The chef's kitchen is appointed with marble countertops, custom soft-close cabinetry, and a striking tile mosaic backsplash above the 36" GE Monogram Professional Gas Rangetop. A wine refrigerator, built-in wine rack, and generous pantry complete a kitchen designed for serious cooking and easy entertaining. Just off the kitchen, a sun-drenched sunroom with large picture windows framing the water and backyard offers the perfect setting for relaxed everyday dining -- a space that feels effortlessly casual while delivering one of the best views in the house. The primary suite on the main level features floor-to-ceiling decorative panel molding, with a tray ceiling, large double-sink vanity, multiple closets, and a private screened porch with peaceful pond views. Upstairs, a generously sized ensuite bedroom functions beautifully as a second primary suite, joined by two additional bedrooms sharing a full bathroom -- all with plush carpeting that adds comfort underfoot. Storage throughout the home is exceptional, including one bonus space that has been transformed into a charming hideaway for kids. On the lower level, the mother-in-law suite features its own private entrance, a large sitting room, full bathroom, and private bedroom -- ideal for multi-generational living or long-term guests. Pet owners will appreciate the elevated dog washing station in the garage, a feeding station in the kitchen, and a built-in doggy door leading to the outdoor deck. Set on .35 acres, the outdoor living space is equally impressive. Natural stone hardscape flows toward a massive hand-built fireplace, while thoughtfully curated landscaping, alive with custom lighting, transforms the grounds each evening into something that feels more like a resort than a residence -- all framed by the peaceful backdrop of the pond. Where this home truly separates itself from a typical elevated construction is in the integrity of its build. The entire lower level is constructed of continuous block -- not wood framing or piers -- providing a significantly stronger and more durable foundation. Upper level framing is 2x6 throughout rather than the standard 2x4, adding structural integrity and superior insulation capacity. Spray foam insulation blankets the entire attic, all windows are impact-rated glass, and the home is pre-wired for a generator. Two Bosch HVAC systems -- a 4-ton unit serving the upper floor and a 3-ton unit serving the main and lower levels -- were installed in spring 2025. The three-car drive-under garage offers substantial storage, and an oversized driveway accommodates ten or more vehicles. Residents of Park West enjoy access to two pools, a clubhouse, tennis courts, play areas, and miles of trails, all just minutes from top-rated schools, shopping, and dining. Built by one of Mount Pleasant's most respected builders, every decision here was made with longevity and quality in mind.
Full Property Details
Full Property Details for 2120 Malcolm Rd
General
- Sold For: $1,775,000
- Status: Closed
- Type: Single Family
- Source: Charleston_Trident_MLS
- MLS ID: 26009131
- Added to Site: 99 day(s) ago
Interior
- Interior Features: Ceiling - Cathedral/Vaulted, Ceiling - Smooth, Tray Ceiling(s), High Ceilings, Elevator, Garden Tub/Shower, Kitchen Island, Walk-In Closet(s), Ceiling Fan(s), Central Vacuum, Eat-in Kitchen, Family, Formal Living, Entrance Foyer, Great, In-Law Floorplan, Office, Pantry, Separate Dining, Sun
- Fireplace: Yes
- Number of Fireplaces: 1
- Fireplace(s): Family Room, Gas Log, One
- Flooring: Carpet, Ceramic Tile, Wood
Rooms
Bathrooms
- Total Bathrooms: 5
- Full Bathrooms: 4
- Half Bathrooms: 1
Bedrooms
- Total Bedrooms: 5
- Primary Bedroom: Ceiling Fan(s), Multiple Closets, Outside Access, Walk-In Closet(s), Lower, Upper
Other Rooms
- Laundry: Electric Dryer Hookup, Washer Hookup, Laundry Room
Additional Information
- Pool: Yes
Exterior
- Exterior Features: Elevator Shaft, Lawn Irrigation, Rain Gutters, Lighting
- Deck/Patio: Deck, Patio, Covered, Front Porch, Porch - Full Front, Screened
Parking
- Garage: Yes
- Attached garage: Yes
- Garage Spaces: 3
- Covered Spaces: 3
- Total Spaces: 3
- Parking Features: 3 Car Garage, Attached, Off Street, Garage Door Opener
Location
- Area: 41 - Mt Pleasant N of IOP Connector
- County: Charleston
- Subdivision: Park West
- Driving Directions: From 17n, Turn Left Into Park West. At The Traffic Circle, Take The 2nd Exit To Park W Blvd. At The 2nd Traffic Circle, Take The 3rd Exit Onto Park W Blvd/parkwest Blvd. At The 3rd Traffic Circle, Take The 1st Exit Onto Grey Marsh Rd. At The 4th Traffic Circle, Take The 1st Exit And Stay On Grey Marsh Rd. Turn Left Onto W Canning Dr Then Right Onto Malcolm. House Will Be On The Right.
School Information
- Elementary School: Charles Pinckney Elementary
- Middle School: Cario
- High School: Wando
Community
- Community Name: 41 - Mt Pleasant N of IOP Connector
Heating & Cooling
- Air Conditioning: Yes
- Cooling Type: Central Air
- Heating Type: Natural Gas
Utilities
- Sewer: Public Sewer
- Water: Public
- Utility Description: Dominion Energy, Mt. P. W/S Comm
Structural Information
- Architectural Style: Craftsman, Traditional
- Construction: Cement Siding
- Foundation: Raised, Slab
- Roof: Architectural
- Windows: Some Storm Wnd/Doors, Some Thermal Wnd/Doors, Window Treatments - Some
- Doors: Some Storm Door(s), Some Thermal Door(s)
- Stories/Levels: 3
- Building Size: 4285
- Square Feet: 4,285
- Year Built: 2014
Lot Features
- Lot Size (Acres): 0.35
- Lot Size (Sq. Ft.): 15,246
- Lot Features: 0 - .5 Acre, Level
- Fencing (Description): Fence - Metal Enclosed
Water Features
- Water Front Desc.: Pond, Pond Site
Financial Considerations
- Terms: Cash, Conventional
Listed by Daniel Ravenel Sotheby's International Realty
Sold by McConnell Real Estate Partners

Get Pre-Approved Today
Schools
Schools serving 2120 Malcolm Rd
School District:Charleston County School District
| Name | Grades | Distance |
|---|---|---|
Charles Pinckney Elementary School 3300 Thomas Cario Boulevard, Mount Pleasant, SC 29466 | 3-5 | 2.6 mi |
Laurel Hill Primary School 3100 Thomas Cario Boulevard, Mount Pleasant, SC 29466 | PK-2 | 2.7 mi |
Thomas C. Cario Middle School 3500 Thomas Cario Boulevard, Mount Pleasant, SC 29466 | 6-8 | 2.5 mi |
Wando High School 1000 Warrior Way, Mount Pleasant, SC 29466 | 9-12 | 2.2 mi |
Disclaimer:
School attendance boundaries provided by ATTOM Data Solutions and are for reference only. Contact the school directly to verify enrollment eligibility.
Price & Sales History for 2120 Malcolm Rd
Date
Details
Price
Change
Source
6/30/2026
Sold
$1,775,000
-2.74%
MLS
4/01/2026
Listed
$1,825,000
—
MLS
Disclaimer: Historical sales information is derived from public records provided by the county offices. Information is not guaranteed and should be independently verified.
2120 Malcolm Road, Mount Pleasant, SC 29466 (MLS# 26009131) is a Single Family property that was sold at $1,775,000 on June 30, 2026. Want to learn more about 2120 Malcolm Road? Do you have questions about finding other Single Family real estate for sale in Mount Pleasant? You can browse all Mount Pleasant real estate or contact a Coldwell Banker agent to request more information.