This is a carousel with tiles that activate property listing cards. Use the previous and next buttons to navigate.
1/1
$1,700,000
This is a carousel with tiles that activate property listing cards. Use the previous and next buttons to navigate.
1/1
Property Description
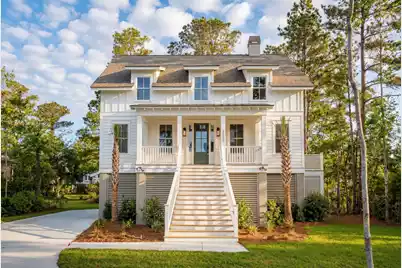
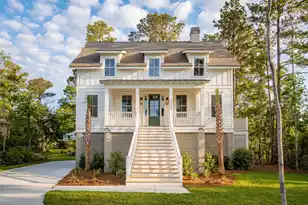
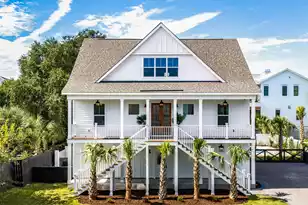
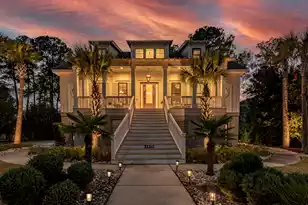
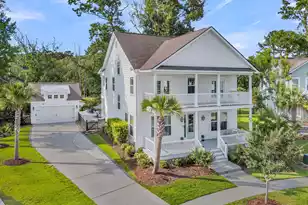
Incredible opportunity to own a gorgeous, new construction home in the highly sought-after Masonborough section of Park West. This stunning 3,300 sq ft residence, completed by Rooke Custom Homes, offers 5 bedrooms and 3.5 baths. The elevated design is perfectly positioned on a serene pond-adjacent lot with beautiful interior finishes throughout. With low-country styling such as stacked porches, generous front porch, lap and board and batten siding, second floor dormer windows, this elevated home features a three-car garage plus a fourth bay for a golf cart, with additional ground-level space ideal for a workshop, home gym or game area for the kids.Inside, the first floor welcomes you with a dramatic two-story foyer and a private office. The home then opens into a spacious open-concept living area featuring a great room with ventless fireplace, chef's kitchen, and eat-in dining space. The kitchen is anchored by a large quartz center island, premium Fisher & Paykel appliances, cabinetry with abundant storage, pull-out shelving, custom dividers and extra-deep drawers. The eat-in dining area boasts a vaulted ceiling with perimeter windows and flows seamlessly through glass sliding doors onto an expansive screened porch, creating effortless indoor-outdoor living. Laundry, with folding counter and built-in pantry are located just off of the Kitchen for easy access. A sprawling front porch and a second-floor open deck further enhance the home's outdoor living spaces, perfect for enjoying coastal breezes and peaceful pond views. The primary suite is conveniently located on the main floor and serves as a private retreat featuring a frameless walk-in shower with subway tile, double vanity with ample storage, a soaking tub, and a custom walk-in closet designed for optimal organization. Upstairs, you'll find 3 additional bedrooms, 2 baths and a versatile loft space ideal for a secondary living area, media room, or play space. Thoughtful design details throughout include: Custom cabinetry and vanities, designer electrical and plumbing selections with coordinating bath accessories, hand selected tile in all bath areas and engineered hardwood flooring throughout the home. Abundant natural light and a generous but well-designed floor plan creates functional flow for modern living. This exceptional home blends luxury, comfort, and timeless coastal design in one of Mount Pleasant's most desirable communities.
Full Property Details
Full Property Details for 2265 Beckenham Dr
General
- Sold For: $1,700,000
- Status: Closed
- Type: Single Family
- Source: Charleston_Trident_MLS
- MLS ID: 26004723
- Added to Site: 233 day(s) ago
Interior
- Interior Features: Ceiling - Smooth, High Ceilings, Kitchen Island, Walk-In Closet(s), Ceiling Fan(s), Bonus, Eat-in Kitchen, Family, Entrance Foyer, Living/Dining Combo, Media, Office, Pantry, Study
- Fireplace: Yes
- Number of Fireplaces: 1
- Fireplace(s): Family Room, Gas Log, One
- Flooring: Ceramic Tile, Wood
Rooms
Bathrooms
- Total Bathrooms: 4
- Full Bathrooms: 3
- Half Bathrooms: 1
Bedrooms
- Total Bedrooms: 5
- Primary Bedroom: Ceiling Fan(s), Garden Tub/Shower, Walk-In Closet(s), Lower
Other Rooms
- Laundry: Electric Dryer Hookup, Laundry Room
Additional Information
- Pool: Yes
Exterior
- Exterior Features: Elevator Shaft, Lawn Irrigation
- Deck/Patio: Patio, Front Porch, Screened
Parking
- Garage: Yes
- Attached garage: Yes
- Garage Spaces: 3
- Covered Spaces: 3
- Total Spaces: 3
- Parking Features: 3 Car Garage, Attached, Garage Door Opener
Location
- Area: 41 - Mt Pleasant N of IOP Connector
- County: Charleston
- Subdivision: Park West
- Driving Directions: Graymarsh Blvd Toward Masonborough Subsection, Left On W Canning Dr, Right On Beckenham Dr, Property Is The First Lot On The Right Next To The Pond.
School Information
- Elementary School: Charles Pinckney Elementary
- Middle School: Cario
- High School: Wando
Community
- Community Name: 41 - Mt Pleasant N of IOP Connector
Heating & Cooling
- Air Conditioning: Yes
- Cooling Type: Central Air
- Heating Type: Electric, Heat Pump
Utilities
- Sewer: Public Sewer
- Water: Public
- Utility Description: Dominion Energy, Mt. P. W/S Comm
Structural Information
- Architectural Style: Traditional
- Construction: Cement Siding
- Foundation: Raised
- Roof: Architectural
- Windows: Window Treatments
- Stories/Levels: 2
- Building Size: 3304
- Square Feet: 3,304
- Year Built: 2026
Lot Features
- Lot Size (Acres): 0.43
- Lot Size (Sq. Ft.): 18,730
- Lot Features: 0 - .5 Acre
Water Features
- Water Front Desc.: Pond
Financial Considerations
- Terms: Any
Disclosures and Reports
- Special Conditions: Flood Insurance
Listed by Carolina One Real Estate
Sold by Keller Williams Realty Charleston

Get Pre-Approved Today
Schools
Schools serving 2265 Beckenham Dr
School District:Charleston County School District
| Name | Grades | Distance |
|---|---|---|
Charles Pinckney Elementary School 3300 Thomas Cario Boulevard, Mount Pleasant, SC 29466 | 3-5 | 2.8 mi |
Laurel Hill Primary School 3100 Thomas Cario Boulevard, Mount Pleasant, SC 29466 | PK-2 | 2.8 mi |
Thomas C. Cario Middle School 3500 Thomas Cario Boulevard, Mount Pleasant, SC 29466 | 6-8 | 2.7 mi |
Wando High School 1000 Warrior Way, Mount Pleasant, SC 29466 | 9-12 | 2.2 mi |
Disclaimer:
School attendance boundaries provided by ATTOM Data Solutions and are for reference only. Contact the school directly to verify enrollment eligibility.
Price & Sales History for 2265 Beckenham Dr
Date
Details
Price
Change
Source
8/27/2026
Sold
$1,700,000
-5.5%
MLS
6/18/2026
Price Reduced
$1,799,000
-2.76%
MLS
4/24/2026
Price Reduced
$1,850,000
-7.27%
MLS
2/18/2026
Listed
$1,995,000
—
MLS
Disclaimer: Historical sales information is derived from public records provided by the county offices. Information is not guaranteed and should be independently verified.
2265 Beckenham Drive, Mount Pleasant, SC 29466 (MLS# 26004723) is a Single Family property that was sold at $1,700,000 on August 27, 2026. Want to learn more about 2265 Beckenham Drive? Do you have questions about finding other Single Family real estate for sale in Mount Pleasant? You can browse all Mount Pleasant real estate or contact a Coldwell Banker agent to request more information.