This is a carousel with tiles that activate property listing cards. Use the previous and next buttons to navigate.
1/1
$1,350,000
This is a carousel with tiles that activate property listing cards. Use the previous and next buttons to navigate.
1/1
Property Description
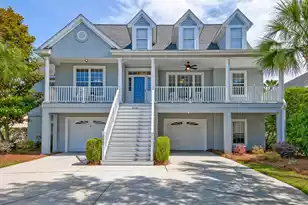
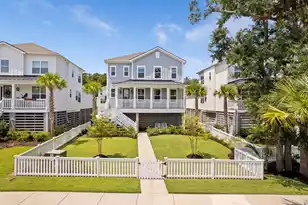
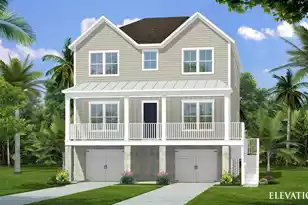
Located in the highly desirable and golf cart friendly Seaside Farms community, just 3.5 miles from Isle of Palms beaches and 8 miles from downtown Charleston, this move-in ready pond-front home offers exceptional Lowcountry living. Situated on an elevated quarter-acre homesite, the residence combines luxury, comfort, and convenience, with shops and dining at The Shoppes at Seaside Farms less than half a mile away.Thoughtfully designed for easy living, the home features a luxurious primary suite and guest bedroom on the main level, along with beautifully maintained hardwood floors, extensive crown molding, fresh paint, updated fixtures, and an open floor plan filled with natural light.The vaulted family room, complete with custom built-ins and a fireplace, overlooks the tranquil backyard and pond. The updated kitchen offers white cabinetry, stainless steel appliances, a Butler's pantry, and a breakfast area that opens to the screened porch. The spacious primary suite includes a spa-like bath with dual vanities, a soaking tub, walk-in shower, and generous closet space. A renovated first-floor guest bath and the addition of a dedicated laundry room enhance both style and functionality. Outdoor living shines with a screened porch, expansive patio, peaceful pond views, and a fenced backyard that may potentially accommodate the addition of a swimming pool.* Upstairs, three additional bedrooms and a full bath provide flexibility for family, guests, or home office needs. Residents enjoy access to Seaside Farms amenities, including a community pool, walking trails, and play park. Luxury, lifestyle, and location come together beautifully in this exceptional Mount Pleasant home. *Some images have been virtually enhanced. *The pool depicted in renderings and photographs is shown for illustrative purposes only and is neither included with the property nor guaranteed. Any future pool installation shall be at the purchaser's sole expense and is subject to lot suitability, permitting requirements, HOA approval, local regulations, and approval by all applicable governmental and regulatory authorities.
Full Property Details
Full Property Details for 2660 Magnolia Woods Dr
General
- Sold For: $1,350,000
- Status: Closed
- Type: Single Family
- Source: Charleston_Trident_MLS
- MLS ID: 26014973
- Added to Site: 96 day(s) ago
Interior
- Interior Features: Ceiling - Cathedral/Vaulted, Ceiling - Smooth, High Ceilings, Walk-In Closet(s), Ceiling Fan(s), Eat-in Kitchen, Family, Entrance Foyer, Office, Pantry, Separate Dining, Study
- Fireplace: Yes
- Number of Fireplaces: 1
- Fireplace(s): Family Room, One
- Flooring: Carpet, Wood
Rooms
Bathrooms
- Total Bathrooms: 3
- Full Bathrooms: 3
Bedrooms
- Total Bedrooms: 5
- Primary Bedroom: Ceiling Fan(s), Walk-In Closet(s), Lower
Other Rooms
- Laundry: Washer Hookup, Laundry Room
Additional Information
- Pool: Yes
Exterior
- Exterior Features: Rain Gutters
- Deck/Patio: Front Porch, Screened
Parking
- Garage: Yes
- Attached garage: Yes
- Garage Spaces: 2
- Covered Spaces: 2
- Total Spaces: 2
- Parking Features: 2 Car Garage, Attached
Location
- Area: 42 - Mt Pleasant S of IOP Connector
- County: Charleston
- Subdivision: Seaside Farms
- Driving Directions: From Rifle Range, Turn Into Seaside Farms. Through The Roundabout Continue Straight Down Magnolia Woods. The Home Will Be On The Left.
School Information
- Elementary School: Mamie Whitesides
- Middle School: Moultrie
- High School: Lucy Beckham
Community
- Community Name: 42 - Mt Pleasant S of IOP Connector
Heating & Cooling
- Air Conditioning: Yes
- Cooling Type: Central Air
- Heating Type: Central
Utilities
- Sewer: Public Sewer
- Water: Public
Structural Information
- Architectural Style: Traditional
- Construction: Cement Siding
- Foundation: Raised
- Roof: Architectural
- Stories/Levels: 2
- Building Size: 3104
- Square Feet: 3,104
- Year Built: 2001
Lot Features
- Lot Size (Acres): 0.28
- Lot Size (Sq. Ft.): 12,196
- Lot Features: 0 - .5 Acre, Interior Lot
- Fencing (Description): Wood
Water Features
- Water Front Desc.: Pond
Financial Considerations
- Terms: Any
Listed by Matt O'Neill Real Estate
Sold by Matt O'Neill Real Estate

Get Pre-Approved Today
Schools
Schools serving 2660 Magnolia Woods Dr
School District:Charleston County School District
| Name | Grades | Distance |
|---|---|---|
Mamie Whitesides Elementary School 1565 Rifle Range Road, Mount Pleasant, SC 29464 | PK-5 | 1 mi |
Moultrie Middle School 645 Coleman Boulevard, Mount Pleasant, SC 29464 | 6-8 | 3.6 mi |
Disclaimer:
School attendance boundaries provided by ATTOM Data Solutions and are for reference only. Contact the school directly to verify enrollment eligibility.
Price & Sales History for 2660 Magnolia Woods Dr
Date
Details
Price
Change
Source
7/28/2026
Sold
$1,350,000
-3.57%
MLS
6/26/2026
Price Reduced
$1,400,000
-6.67%
MLS
6/12/2026
Price Reduced
$1,500,000
-5.96%
MLS
6/03/2026
Price Reduced
$1,595,000
-1.85%
MLS
5/29/2026
Price Reduced
$1,625,000
-1.52%
MLS
5/22/2026
Listed
$1,650,000
—
MLS
Disclaimer: Historical sales information is derived from public records provided by the county offices. Information is not guaranteed and should be independently verified.
2660 Magnolia Woods Drive, Mount Pleasant, SC 29464 (MLS# 26014973) is a Single Family property that was sold at $1,350,000 on July 28, 2026. Want to learn more about 2660 Magnolia Woods Drive? Do you have questions about finding other Single Family real estate for sale in Mount Pleasant? You can browse all Mount Pleasant real estate or contact a Coldwell Banker agent to request more information.