This is a carousel with tiles that activate property listing cards. Use the previous and next buttons to navigate.
1/1
$1,802,000
This is a carousel with tiles that activate property listing cards. Use the previous and next buttons to navigate.
1/1
Property Description
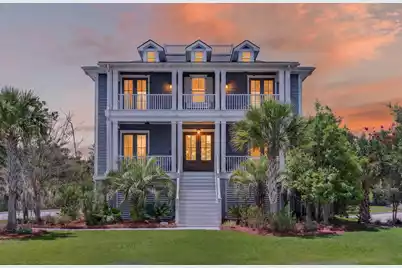

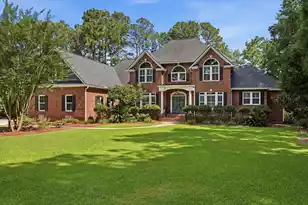
Your perfect home has arrived. Here is your opportunity to own a home that checks all the boxes, plus the ones you did not even realize you wanted. Marsh front setting, wildlife views, privacy, room for a pool, a large .69 acre lot, and no neighboring home pressed against it make this Dunes West property feel open, peaceful, and distinctly Lowcountry. Double porches, multiple French doors, and a screened rear porch keep the marsh woven into daily life, creating an easy indoor-outdoor flow from the moment you arrive. As you enter through the double front doors, the home immediately opens into a spacious, light-filled foyer with a staircase ahead and multiple pathways that create an impressive sense of flow. From the entry, guests move right into the sitting room,which also offers access toward the main kitchen and living areas, or continue left down the hallway for a second pathway into the heart of the home. Just off the foyer, the sitting room brings both elegance and flexibility, featuring board-and-batten wainscoting, a coffered ceiling, statement lighting, and generous sunlight. Whether used as a formal dining room, sitting room, or refined entertaining space, it creates a beautiful first impression while keeping the layout open, functional, and easy to navigate. Positioned between the sitting room and kitchen, the beautifully appointed wet bar creates a polished transition between formal entertaining and daily living. Glass-front cabinetry with under cabinet lighting, natural stone countertop, subway tile backsplash, sink, beverage refrigerator, and generous built-in storage make the space ideal for hosting, serving, and keeping drinks or entertaining essentials close by. Just beyond the wet bar, an oversized walk-in pantry offers exceptional storage for small appliances, serving pieces, bulk items, and kitchen overflow, while the nearby mudroom connects directly to the garage for easy arrivals, grocery drop-off, and day-to-day organization. The home flows naturally into the kitchen, dining, and living areas, creating an open and comfortable main level designed for both daily living and entertaining. The kitchen is bright and well-appointed, featuring a Monogram gas range with six burners and griddle, natural stone countertops, crown molding, a coffee bar area, and a large center island with seating. A generous eat-in dining area sits between the kitchen and living room, keeping the heart of the home open and accessible while offering an inviting place for casual meals and gatherings. The living room continues the home's warm, coastal feel with wood floors, abundant sunlight, shiplap details, and a raised gas fireplace. A circa 300 AD "sinker" mantelpiece from the Pee Dee River introduces a rare architectural focal point and a memorable Lowcountry story to the space. Rear French doors open to a screened-in porch with ceiling fans, offering a serene outdoor living space overlooking the marsh. From morning coffee to evening unwinding, this is a front-row seat to the surrounding landscape, where wildlife, breezes, and natural views become part of daily life. The main level also offers valuable flexibility with a bedroom and adjoining full bathroom that can also be accessed from the hallway, making it ideal for guests or multi-generational living. A private front office with porch access provides a quiet work-from-home setting, while an additional full hall bath with tiled shower and natural stone vanity provides added convenience. Together, these spaces give the main floor a thoughtful balance of openness, function, and privacy. Upstairs, a central loft creates a comfortable landing area and links four well-sized bedrooms. Interior transom windows above the upstairs bedroom doors bring in architectural character while allowing soft light to filter through the hallway. The primary suite is tucked along the rear of the home, offering a generous retreat with abundant sunlight, and private access to an upper porch overlooking
Full Property Details
Full Property Details for 2721 Oak Manor Dr
General
- Sold For: $1,802,000
- Status: Closed
- Type: Single Family
- Source: Charleston_Trident_MLS
- MLS ID: 26019562
- Added to Site: 46 day(s) ago
Interior
- Interior Features: Ceiling - Smooth, High Ceilings, Kitchen Island, Walk-In Closet(s), Wet Bar, Eat-in Kitchen, Family, Formal Living, Entrance Foyer, Living/Dining Combo, Loft, Office, Pantry, Separate Dining, Study
- Fireplace: Yes
- Number of Fireplaces: 1
- Fireplace(s): Family Room, Gas Log, One
- Flooring: Ceramic Tile, Wood
Rooms
Bathrooms
- Total Bathrooms: 4
- Full Bathrooms: 4
Bedrooms
- Total Bedrooms: 5
- Primary Bedroom: Ceiling Fan(s), Walk-In Closet(s), Upper
Other Rooms
- Laundry: Electric Dryer Hookup, Washer Hookup, Laundry Room
Additional Information
- Pool: Yes
Exterior
- Exterior Features: Lawn Irrigation, Rain Gutters, Lighting
- Deck/Patio: Deck, Porch - Full Front, Screened
Parking
- Garage: Yes
- Attached garage: Yes
- Garage Spaces: 3
- Covered Spaces: 3
- Total Spaces: 3
- Parking Features: 3 Car Garage, Attached, Garage Door Opener
Location
- Area: 41 - Mt Pleasant N of IOP Connector
- County: Charleston
- Subdivision: Dunes West
- Driving Directions: From Highway 41, Turn Into Dunes West On Dunes West Boulevard And Continue Through The Community Past The Clubhouse. Follow Dunes West Boulevard Approximately 2.5 Miles, Then Turn Left Onto Oak Manor Drive. Continue A Short Distance, And 2721 Oak Manor Drive Will Be On The Left.
School Information
- Elementary School: Charles Pinckney Elementary
- Middle School: Cario
- High School: Wando
Community
- Community Name: 41 - Mt Pleasant N of IOP Connector
- Gated community: Yes
Heating & Cooling
- Air Conditioning: Yes
- Cooling Type: Central Air
- Heating Type: Central
Utilities
- Sewer: Public Sewer
- Water: Public
Structural Information
- Architectural Style: Traditional
- Construction: Cement Siding
- Foundation: Raised
- Roof: Architectural
- Windows: Thermal Windows/Doors, Window Treatments - Some, ENERGY STAR Qualified Windows
- Stories/Levels: 3
- Building Size: 3864
- Square Feet: 3,864
- Year Built: 2016
Lot Features
- Lot Size (Acres): 0.69
- Lot Size (Sq. Ft.): 30,056
- Lot Features: .5 - 1 Acre, Marshview, Wooded
Water Features
- Water Front: Yes
- Water Front Desc.: Marshfront
Green Features
- Energy Efficient: Roof
Financial Considerations
- Terms: Any, Cash, Conventional, VA Loan
Listed by The Boulevard Company
Sold by The Exchange Company, LLC

Get Pre-Approved Today
Schools
Schools serving 2721 Oak Manor Dr
School District:Charleston County School District
| Name | Grades | Distance |
|---|---|---|
Charles Pinckney Elementary School 3300 Thomas Cario Boulevard, Mount Pleasant, SC 29466 | 3-5 | 3.1 mi |
Laurel Hill Primary School 3100 Thomas Cario Boulevard, Mount Pleasant, SC 29466 | PK-2 | 3.4 mi |
Thomas C. Cario Middle School 3500 Thomas Cario Boulevard, Mount Pleasant, SC 29466 | 6-8 | 3 mi |
Wando High School 1000 Warrior Way, Mount Pleasant, SC 29466 | 9-12 | 3.9 mi |
Disclaimer:
School attendance boundaries provided by ATTOM Data Solutions and are for reference only. Contact the school directly to verify enrollment eligibility.
Price & Sales History for 2721 Oak Manor Dr
Date
Details
Price
Change
Source
8/20/2026
Sold
$1,802,000
-2.54%
MLS
7/08/2026
Listed
$1,849,000
—
MLS
Disclaimer: Historical sales information is derived from public records provided by the county offices. Information is not guaranteed and should be independently verified.
2721 Oak Manor Drive, Mount Pleasant, SC 29466 (MLS# 26019562) is a Single Family property that was sold at $1,802,000 on August 20, 2026. Want to learn more about 2721 Oak Manor Drive? Do you have questions about finding other Single Family real estate for sale in Mount Pleasant? You can browse all Mount Pleasant real estate or contact a Coldwell Banker agent to request more information.