This is a carousel with tiles that activate property listing cards. Use the previous and next buttons to navigate.
1/1
$2,000,000
This is a carousel with tiles that activate property listing cards. Use the previous and next buttons to navigate.
1/1
Property Description
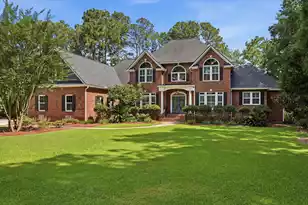
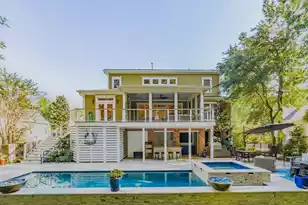
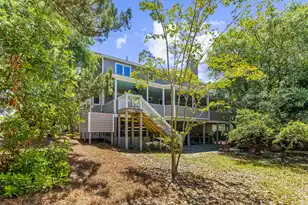
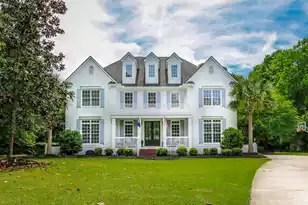

Welcome to this elegant Southern estate situated on a pristine, acre-plus homesite overlooking the 15th fairway. This move-in ready home has all the technological advancements of modern living. The entry foyer opens directly into an expansive great room featuring built-in shelving, a gas fireplace, automatic shades, and panoramic golf course views. Adjacent to the great room, a bright sunroom provides a tranquil space to enjoy the landscaped grounds and surrounding coastal views. Designed for effortless entertaining, the main level features a formal dining room, a refined formal living room, and a chef's kitchen equipped with upgraded cabinetry, granite countertops, new LG Studio appliances, an island, and a casual dining area that seats six.The main-floor primary suite offers direct access to the rear deck with views of the course, pond, and pool, complemented by an en-suite bath with dual vanities, a walk-in shower, a soaking tub, and a spacious walk-in closet. A second main-level bedroom suite includes its own private bath and views of the pool area. Upstairs hosts two additional bedrooms and baths, alongside a versatile bonus suite complete with a media/game room, wet bar, mini-fridge, and a fifth bedroom with a full bath. Notable interior details include red oak flooring, plantation shutters, crown molding, and abundant walk-in storage. The outdoor oasis is a true highlight, featuring a custom-shaped pool with a waterfall, spa, and sun lounge. The exterior is complete with custom ambient lighting, a built-in gas grill, extensive Techo-Block patio areas, and a 12x12 detached storage shed equipped with electricity and Wi-Fi. This property offers an exceptional blend of privacy, luxury, and classic Lowcountry charm
Full Property Details
Full Property Details for 3065 Pignatelli Crescent
General
- Sold For: $2,000,000
- Status: Closed
- Type: Single Family
- Source: Charleston_Trident_MLS
- MLS ID: 26018628
- Added to Site: 65 day(s) ago
Interior
- Interior Features: Ceiling - Cathedral/Vaulted, Ceiling - Smooth, High Ceilings, Garden Tub/Shower, Kitchen Island, Walk-In Closet(s), Wet Bar, Ceiling Fan(s), Central Vacuum, Bonus, Eat-in Kitchen, Formal Living, Great, Media, Separate Dining, Sun
- Fireplace: Yes
- Number of Fireplaces: 1
- Fireplace(s): Gas Log, Great Room, One
- Flooring: Ceramic Tile, Epoxy, Wood
Rooms
Bathrooms
- Total Bathrooms: 6
- Full Bathrooms: 5
- Half Bathrooms: 1
Bedrooms
- Total Bedrooms: 5
- Primary Bedroom: Ceiling Fan(s), Garden Tub/Shower, Outside Access, Walk-In Closet(s), Lower
Other Rooms
- Laundry: Electric Dryer Hookup, Washer Hookup, Laundry Room
Additional Information
- Pool: Yes
- Private Pool: Yes
- Pool Description: In Ground
Exterior
- Exterior Features: Lawn Irrigation, Outdoor Kitchen, Rain Gutters, Lighting
- Deck/Patio: Deck, Patio
Parking
- Garage: Yes
- Attached garage: Yes
- Garage Spaces: 3
- Covered Spaces: 3
- Total Spaces: 3
- Parking Features: 3 Car Garage, Attached, Garage Door Opener
Location
- Area: 41 - Mt Pleasant N of IOP Connector
- County: Charleston
- Subdivision: Dunes West
- Driving Directions: 3065 Pignatelli Crescent
School Information
- Elementary School: Laurel Hill
- Middle School: Cario
- High School: Wando
Community
- Community Name: 41 - Mt Pleasant N of IOP Connector
- Gated community: Yes
Heating & Cooling
- Air Conditioning: Yes
- Cooling Type: Central Air, Other
- Heating Type: Heat Pump
Utilities
- Sewer: Public Sewer
- Water: Public
- Utility Description: Dominion Energy, Mt. P. W/S Comm
Structural Information
- Architectural Style: Traditional
- Construction: Brick Veneer, Cement Siding
- Foundation: Crawl Space
- Roof: Architectural
- Windows: Some Storm Wnd/Doors, Window Treatments - Some
- Doors: Some Storm Door(s)
- Stories/Levels: 2
- Building Size: 4788
- Square Feet: 4,788
- Year Built: 2004
Additional Structures
- Other Structures: No, Shed(s)
Lot Features
- Lot Size (Acres): 1.11
- Lot Size (Sq. Ft.): 48,351
- Lot Features: 1 - 2 Acres, Level, On Golf Course, Wooded
- Fencing (Description): Fence - Metal Enclosed, Rear Only
Water Features
- Water Front Desc.: Pond Site
Financial Considerations
- Terms: Any, Cash, Conventional, VA Loan
Disclosures and Reports
- Special Conditions: Flood Insurance
Listed by Keller Williams Realty Charleston
Sold by Carolina One Real Estate

Get Pre-Approved Today
Schools
Schools serving 3065 Pignatelli Crescent
School District:Charleston County School District
| Name | Grades | Distance |
|---|---|---|
Charles Pinckney Elementary School 3300 Thomas Cario Boulevard, Mount Pleasant, SC 29466 | 3-5 | 2.5 mi |
Laurel Hill Primary School 3100 Thomas Cario Boulevard, Mount Pleasant, SC 29466 | PK-2 | 2.7 mi |
Thomas C. Cario Middle School 3500 Thomas Cario Boulevard, Mount Pleasant, SC 29466 | 6-8 | 2.4 mi |
Wando High School 1000 Warrior Way, Mount Pleasant, SC 29466 | 9-12 | 3.2 mi |
Disclaimer:
School attendance boundaries provided by ATTOM Data Solutions and are for reference only. Contact the school directly to verify enrollment eligibility.
Price & Sales History for 3065 Pignatelli Crescent
Date
Details
Price
Change
Source
8/31/2026
Sold
$2,000,000
-4.76%
MLS
6/28/2026
Listed
$2,100,000
—
MLS
Disclaimer: Historical sales information is derived from public records provided by the county offices. Information is not guaranteed and should be independently verified.
3065 Pignatelli Crescent, Mount Pleasant, SC 29466 (MLS# 26018628) is a Single Family property that was sold at $2,000,000 on August 31, 2026. Want to learn more about 3065 Pignatelli Crescent? Do you have questions about finding other Single Family real estate for sale in Mount Pleasant? You can browse all Mount Pleasant real estate or contact a Coldwell Banker agent to request more information.