
This is a carousel with tiles that activate property listing cards. Use the previous and next buttons to navigate.
1/1
$1,000,000
This is a carousel with tiles that activate property listing cards. Use the previous and next buttons to navigate.
1/1
Property Description
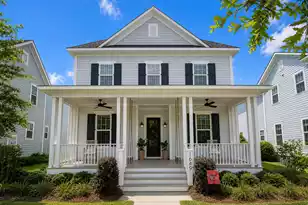
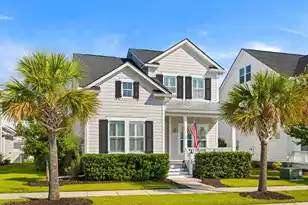
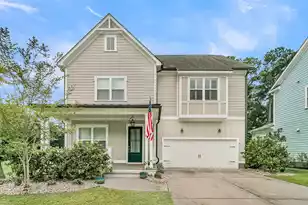
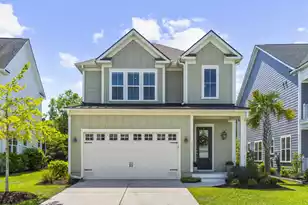
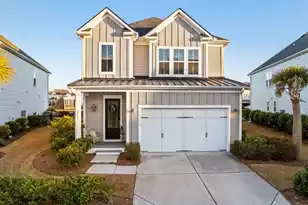
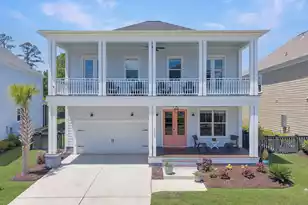
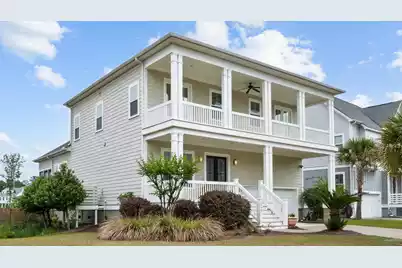
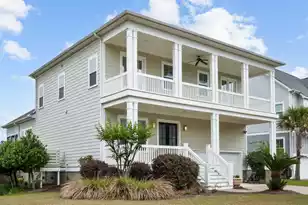
Located in the premier gated community of Dunes West, this John Wieland-built home offers 4 bedrooms and 3.5 baths, plus a versatile second-floor loft. A welcoming front porch--and an additional porch on the second level--sets the tone for the home's refined interior, featuring high-end details such as extensive trim in the dining room, pocket doors, hardwood floors (including the stair treads), and a bright, open floor plan. The foyer opens to a formal dining room or office on the left. To the right, the garage entry is thoughtfully designed with an adjacent drop zone and a laundry room with built-in cabinets. At the heart of the home, the open-concept living area includes a gourmet kitchen with an oversized island, breakfast bar, and generous dining space,flowing seamlessly into the great room with a gas fireplace and charming double window seats. Just beyond, a screened porch overlooks the fenced backyard, creating an inviting space for relaxing. The main-level primary suite features a vaulted ceiling and a spacious bath with dual vanities, a large walk-in shower, and a soaking tub. Dual walk-in closets include semi-custom shelving for easy organization. Upstairs, an open loft provides flexible space for a media room, play area, or second living space, complemented by a large linen (or game) closet for extra storage. Enjoy access to the upper porch and find 2 bedrooms that share a well-appointed Jack-and-Jill bath. The fourth bedroom is positioned near a full bath with both bedroom and hallway access--ideal for guests or multigenerational living. Enjoy the jogging paths, playground, and optional membership to the Dunes West Golf and River Club, with state-of-the-art amenities including 3 pools, pickleball and tennis courts, exercise facility, and the Arthur Hills-designed 18-hole golf course. This is a thoughtfully laid-out home in one of Mount Pleasant's most sought-after communities.
Full Property Details
Full Property Details for 2998 Macauley Dr
General
- Sold For: $1,000,000
- Status: Closed
- Type: Single Family
- Source: Charleston_Trident_MLS
- MLS ID: 26012427
- Added to Site: 70 day(s) ago
Interior
- Interior Features: Ceiling - Cathedral/Vaulted, Ceiling - Smooth, High Ceilings, Garden Tub/Shower, Kitchen Island, Walk-In Closet(s), Ceiling Fan(s), Eat-in Kitchen, Entrance Foyer, Great, Loft, Pantry, Separate Dining
- Fireplace: Yes
- Number of Fireplaces: 1
- Fireplace(s): Gas Log, Great Room, One
- Flooring: Carpet, Ceramic Tile, Wood
Rooms
Bathrooms
- Total Bathrooms: 4
- Full Bathrooms: 3
- Half Bathrooms: 1
Bedrooms
- Total Bedrooms: 4
- Primary Bedroom: Ceiling Fan(s), Garden Tub/Shower, Multiple Closets, Walk-In Closet(s), Lower
Other Rooms
- Laundry: Laundry Room
Additional Information
- Pool: Yes
Exterior
- Exterior Features: Balcony, Lawn Irrigation, Rain Gutters
- Deck/Patio: Front Porch, Screened
Parking
- Garage: Yes
- Attached garage: Yes
- Garage Spaces: 2
- Covered Spaces: 2
- Total Spaces: 2
- Parking Features: 2 Car Garage, Attached, Garage Door Opener
Location
- Area: 41 - Mt Pleasant N of IOP Connector
- County: Charleston
- Subdivision: Dunes West
- Driving Directions: Highway 41 To The Dunes West Rear Gate. Straight, First Right Turn Is Marsh Cove And Macauley. Lat House On The Right Is 2998.
School Information
- Elementary School: Charles Pinckney Elementary
- Middle School: Cario
- High School: Wando
Community
- Community Name: 41 - Mt Pleasant N of IOP Connector
- Gated community: Yes
Heating & Cooling
- Air Conditioning: Yes
- Cooling Type: Central Air
- Heating Type: Central, Natural Gas
Utilities
- Sewer: Public Sewer
- Water: Public
- Utility Description: Dominion Energy, Mt. P. W/S Comm
Structural Information
- Architectural Style: Traditional
- Construction: Cement Siding
- Foundation: Crawl Space
- Roof: Architectural
- Windows: Window Treatments
- Entry Location: Ground Level
- Stories/Levels: 2
- Building Size: 3001
- Square Feet: 3,001
- Year Built: 2015
Lot Features
- Lot Size (Acres): 0.23
- Lot Size (Sq. Ft.): 10,018
- Lot Features: Corner Lot, Level
- Fencing (Description): Wood
Financial Considerations
- Terms: Any
Disclosures and Reports
- Special Conditions: Flood Insurance
Get Pre-Approved Today
Schools
Schools serving 2998 Macauley Dr
School District:Charleston County School District
| Name | Grades | Distance |
|---|---|---|
Charles Pinckney Elementary School 3300 Thomas Cario Boulevard, Mount Pleasant, SC 29466 | 3-5 | 3.3 mi |
Laurel Hill Primary School 3100 Thomas Cario Boulevard, Mount Pleasant, SC 29466 | PK-2 | 3.5 mi |
Thomas C. Cario Middle School 3500 Thomas Cario Boulevard, Mount Pleasant, SC 29466 | 6-8 | 3.2 mi |
Wando High School 1000 Warrior Way, Mount Pleasant, SC 29466 | 9-12 | 4.2 mi |
Disclaimer:
School attendance boundaries provided by ATTOM Data Solutions and are for reference only. Contact the school directly to verify enrollment eligibility.
Price & Sales History for 2998 Macauley Dr
Date
Details
Price
Change
Source
7/01/2026
Sold
$1,000,000
—
MLS
5/27/2026
Price Reduced
$1,000,000
-13.04%
MLS
5/12/2026
Price Reduced
$1,150,000
-4.17%
MLS
4/30/2026
Listed
$1,200,000
—
MLS
Disclaimer: Historical sales information is derived from public records provided by the county offices. Information is not guaranteed and should be independently verified.
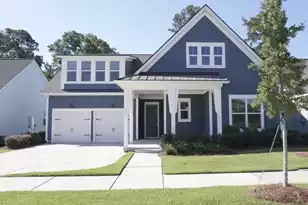
2998 Macauley Drive, Mount Pleasant, SC 29466 (MLS# 26012427) is a Single Family property that was sold at $1,000,000 on July 01, 2026. This property was listed by Franne Schwarb from our Mount Pleasant Office.Want to learn more about 2998 Macauley Drive? Do you have questions about finding other Single Family real estate for sale in Mount Pleasant? You can browse all Mount Pleasant real estate or contact a Coldwell Banker agent to request more information.