This is a carousel with tiles that activate property listing cards. Use the previous and next buttons to navigate.
1/41
$699,900
This is a carousel with tiles that activate property listing cards. Use the previous and next buttons to navigate.
1/41
Property Description
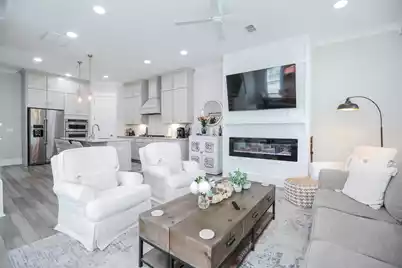
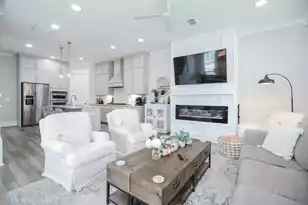
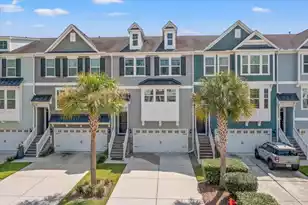
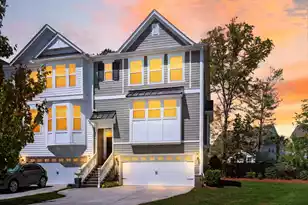
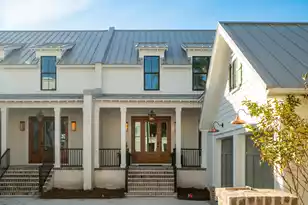
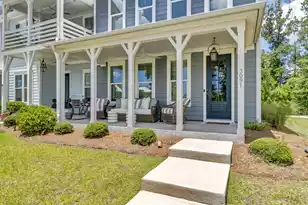
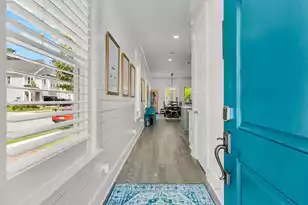
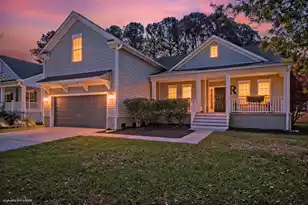
Comes mostly furnished, behind the gates of sought-after Dunes West, this beautifully appointed END UNIT townhome blends refined Lowcountry living with exceptional comfort. Built in 2022 and thoughtfully enhanced with designer upgrades throughout, the home is filled with natural light and enjoys the rare advantage of expansive HOA green space beside the property--creating the feel and privacy of a single-family residence. Inside, a sophisticated yet comfortable aesthetic unfolds with soaring 10-foot ceilings, extensive crown molding, plantation shutters throughout, and fresh interior paint completed in 2025. Zero carpet throughout the home enhances both style and functionality, while brand-new luxury vinyl plank flooring installed in all upstairs bedrooms adds a seamless modern touch.Every bedroom features newly installed custom wooden closet systems, and updated lighting--including new LED lighting throughout the entire home and designer fixtures downstairs--elevates every space with warmth and sophistication. Designed for both everyday living and effortless entertaining, the open-concept main level centers around a gourmet chef's kitchen featuring quartz countertops, ceiling-height Glacier Grey cabinetry, soft-close drawers, under-cabinet lighting, stainless steel appliances, a five-burner gas cooktop with hood, and a spacious center island. A generously sized wooden pantry offers exceptional storage, while the adjoining great room showcases elegant wainscoting detail and an electric fireplace that creates an inviting focal point. Upstairs, a spacious loft provides the perfect flex space for a secondary living area, media room, or office. The primary suite serves as a private retreat overlooking a peaceful wooded buffer and features a spa-inspired bath with dual vanities, a large frameless shower, and an impressive walk-in closet. Two additional oversized bedrooms and a walk-in laundry room complete the thoughtfully designed second floor. Outdoor living is equally appealing, with views overlooking Marsh Cove Park, a charming front porch enhanced by a newly added ceiling fan, and generous yard space rarely found in townhome living. The attached two-car garage includes an additional six-foot bump-out ideal for bikes, golf carts, or extra storage, while a tankless hot water heater adds efficiency and convenience. Residents enjoy access to the exclusive lifestyle and amenities of Dunes West Golf and River Club, including gated entry, walking trails, fire pits, grilling areas, dog parks, and optional club memberships offering golf, tennis, swimming, and more. Ideally located near shopping, dining, beaches, and historic downtown Charleston, this exceptional residence offers the perfect balance of luxury, convenience, and Lowcountry charm.
Full Property Details
Full Property Details for 3115 Sturbridge Rd
General
- Price: $699,900
- Status: Under Contract
- Type: Townhouse
- Source: Charleston_Trident_MLS
- MLS ID: 26014570
- Updated: 7/5/2026
- Added to Site: 51 day(s) ago
Interior
- Interior Features: Ceiling - Smooth, High Ceilings, Kitchen Island, Walk-In Closet(s), Ceiling Fan(s), Eat-in Kitchen, Great, Loft
- Fireplace: Yes
- Number of Fireplaces: 1
- Fireplace(s): Great Room, One
- Flooring: Luxury Vinyl
Rooms
Bathrooms
- Total Bathrooms: 3
- Full Bathrooms: 2
- Half Bathrooms: 1
Bedrooms
- Total Bedrooms: 3
- Primary Bedroom: Walk-In Closet(s), Upper
Other Rooms
- Laundry: Electric Dryer Hookup, Washer Hookup, Laundry Room
Exterior
- Deck/Patio: Front Porch
Parking
- Garage: Yes
- Attached garage: Yes
- Garage Spaces: 2
- Covered Spaces: 2
- Total Spaces: 2
- Parking Features: 2 Car Garage, Attached
Location
- Area: 41 - Mt Pleasant N of IOP Connector
- County: Charleston
- Subdivision: Dunes West
- Driving Directions: Using Back Gate For Hwy 41 Go Straight And Take A Right On Macauley, Right On Sturbridge. House Is On The Right.
School Information
- Elementary School: Laurel Hill
- Middle School: Cario
- High School: Wando
Community
- Community Name: 41 - Mt Pleasant N of IOP Connector
- Gated community: Yes
Heating & Cooling
- Air Conditioning: Yes
- Cooling Type: Central Air
- Heating Type: Central, Electric
Utilities
- Sewer: Public Sewer
- Water: Public
- Utility Description: Dominion Energy, Mt. P. W/S Comm
Structural Information
- Structure Type: Townhouse
- Construction: Cement Siding
- Foundation: Slab
- Roof: Asphalt
- Windows: Window Treatments - Some
- Stories/Levels: 2
- Building Size: 2069
- Square Feet: 2,069
- Year Built: 2022
Lot Features
- Lot Size (Acres): 0.1
- Lot Size (Sq. Ft.): 4,356
- Lot Features: 0 - .5 Acre, Corner Lot
Financial Considerations
- Terms: Any
Listed by EXP Realty LLC
Get Pre-Approved Today
Schools
Schools serving 3115 Sturbridge Rd
School District:Charleston County School District
| Name | Grades | Distance |
|---|---|---|
Charles Pinckney Elementary School 3300 Thomas Cario Boulevard, Mount Pleasant, SC 29466 | 3-5 | 3.3 mi |
Laurel Hill Primary School 3100 Thomas Cario Boulevard, Mount Pleasant, SC 29466 | PK-2 | 3.6 mi |
Thomas C. Cario Middle School 3500 Thomas Cario Boulevard, Mount Pleasant, SC 29466 | 6-8 | 3.2 mi |
Wando High School 1000 Warrior Way, Mount Pleasant, SC 29466 | 9-12 | 4.3 mi |
Disclaimer:
School attendance boundaries provided by ATTOM Data Solutions and are for reference only. Contact the school directly to verify enrollment eligibility.
Price & Sales History for 3115 Sturbridge Rd
Date
Details
Price
Change
Source
7/01/2026
Price Reduced
$699,900
-2.78%
MLS
6/22/2026
Price Reduced
$719,900
-0.43%
MLS
6/10/2026
Price Reduced
$723,000
-0.28%
MLS
5/26/2026
Price Reduced
$725,000
-0.67%
MLS
5/20/2026
Listed
$729,900
4.7%
MLS
9/13/2024
Sold
$697,125
—
Public Record
Disclaimer: Historical sales information is derived from public records provided by the county offices. Information is not guaranteed and should be independently verified.
Tax History
Tax History for 3115 Sturbridge Rd
Year
Property Taxes
Change
Tax Assessment
Change
2025
$2,701
70%
$16,440
—
2023
$1,590
5%
$16,440
—
2022
$1,517
593%
$16,440
1881%
2021
$219
1%
$830
-80%
2020
$216
—
$4,200
—
Disclaimer: Historical tax information is derived from public records provided by the county offices. Information is not guaranteed and should be independently verified.
Estimate the Cost
Estimate the Cost for 3115 Sturbridge Rd
3115 Sturbridge Road, Mount Pleasant, SC 29466 (MLS# 26014570) is a Townhouse property with 3 bedrooms, 2 full bathrooms and 1 partial bathroom. 3115 Sturbridge Road is currently listed for $699,900 and was received on May 20, 2026. Want to learn more about 3115 Sturbridge Road? Do you have questions about finding other Townhouse real estate for sale in Mount Pleasant? You can browse all Mount Pleasant real estate or contact a Coldwell Banker agent to request more information.