This is a carousel with tiles that activate property listing cards. Use the previous and next buttons to navigate.
1/1
$658,000
This is a carousel with tiles that activate property listing cards. Use the previous and next buttons to navigate.
1/1
Property Description
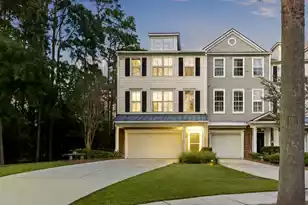
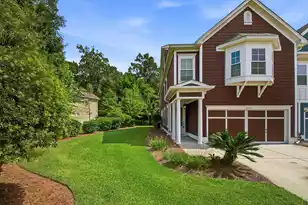
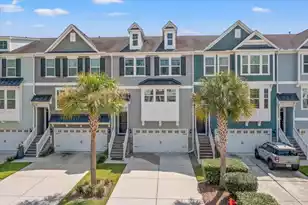
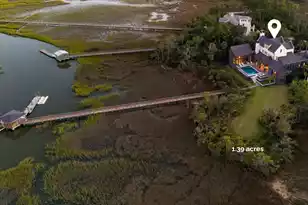
There's something special about a home that gives you room to spread out without ever feeling disconnected. In Dunes West, this beautifully updated end-unit townhome welcomes you with light, comfortable living spaces, plus an especially rare feature: a fully finished ground-level suite with its own entrance, full kitchen, full bath, laundry, and private patio overlooking the marsh and pond. It feels less like an extra room and more like a completely separate space within the home.Inside, more than 3,300 square feet unfold across three levels, with four bedrooms and two-and-a-half baths and thoughtful updates throughout. The main living spaces are warm and inviting, with beautiful flooring, plantation shutters, fresh interior paint, and new lighting and ceiling fans creating a polished, comfortable atmosphere. The kitchen is designed to be enjoyed, featuring a top-of-the-line gas range and double Fisher & Paykel dishwasher, along with generous space for preparing meals and gathering. Large windows bring in natural light, while the end-unit location adds an extra sense of openness and privacy. Downstairs, the finished suite creates exceptional flexibility with a private exterior entrance, full kitchen, full bathroom, washer and dryer, and private patio overlooking the marsh and pond. Whether used for guests, extended stays, a private workspace, or simply additional living space, it offers possibilities that are difficult to find in a townhome. Recent improvements include a new roof installed less than two years ago, complete exterior paint less than two years ago, fresh interior paint, and new lighting and fans throughout. Set within the gated Dunes West community, this home offers a setting where days can begin and end overlooking the water in the quiet of this outdoor space. Come experience the space, light, and flexibility for yourself. Schedule your private showing and see what makes this Dunes West townhome so memorable.
Full Property Details
Full Property Details for 188 Fair Sailing Rd
General
- Sold For: $658,000
- Status: Closed
- Type: Townhouse
- Source: Charleston_Trident_MLS
- MLS ID: 26006896
- Added to Site: 211 day(s) ago
Interior
- Interior Features: High Ceilings, Ceiling - Smooth, Walk-In Closet(s), Eat-in Kitchen, Living/Dining Combo, Loft, In-Law Floorplan, Office, Pantry, Separate Dining
- Fireplace: Yes
- Number of Fireplaces: 1
- Fireplace(s): Gas Log, Living Room, One
- Flooring: Ceramic Tile, Wood
Rooms
Bathrooms
- Total Bathrooms: 3
- Full Bathrooms: 2
- Half Bathrooms: 1
Bedrooms
- Total Bedrooms: 4
- Primary Bedroom: Ceiling Fan(s), Multiple Closets, Outside Access, Walk-In Closet(s), Upper
Other Rooms
- Laundry: Washer Hookup, Electric Dryer Hookup, Laundry Room
Additional Information
- Pool: Yes
- Security/Safety: Security System
Exterior
- Exterior Features: Stoop
- Deck/Patio: Covered, Patio, Screened, Porch
Parking
- Garage: Yes
- Attached garage: Yes
- Garage Spaces: 2
- Covered Spaces: 2
- Total Spaces: 2
- Parking Features: Attached, Off Street, 2 Car Garage, Converted Garage
Location
- Area: 41 - Mt Pleasant N of IOP Connector
- County: Charleston
- Subdivision: Dunes West
- Driving Directions: Hwy 41 To Dunes West Entrance, Take Egrets Walk Entrance On Right. Take Right Into Entrance And Then Take First Right Onto Fair Sailing Rd.
School Information
- Elementary School: Charles Pinckney Elementary
- Middle School: Cario
- High School: Wando
Community
- Community Name: 41 - Mt Pleasant N of IOP Connector
- Gated community: Yes
Heating & Cooling
- Air Conditioning: Yes
- Cooling Type: Central Air
- Heating Type: Forced Air, Heat Pump
Utilities
- Sewer: Public Sewer
- Water: Public
- Utility Description: Mt. P. W/S Comm, Dominion Energy
Structural Information
- Structure Type: Townhouse
- Construction: Brick Veneer, Cement Siding
- Foundation: Raised, Slab
- Roof: Architectural
- Windows: Window Treatments
- Stories/Levels: 3
- Building Size: 3312
- Square Feet: 3,312
- Year Built: 2004
Lot Features
- Lot Size (Acres): 0.11
- Lot Size (Sq. Ft.): 4,791
- Lot Features: Corner Lot, High, Marshview, 0 - .5 Acre
Water Features
- Water Front: Yes
- Water Front Desc.: Marshfront, Pond, Pond Site
Financial Considerations
- Terms: Any, Cash, Conventional, FHA, VA Loan
Listed by Carolina One Real Estate
Sold by The Boulevard Company

Get Pre-Approved Today
Schools
Schools serving 188 Fair Sailing Rd
School District:Charleston County School District
| Name | Grades | Distance |
|---|---|---|
Charles Pinckney Elementary School 3300 Thomas Cario Boulevard, Mount Pleasant, SC 29466 | 3-5 | 2.8 mi |
Laurel Hill Primary School 3100 Thomas Cario Boulevard, Mount Pleasant, SC 29466 | PK-2 | 3.1 mi |
Thomas C. Cario Middle School 3500 Thomas Cario Boulevard, Mount Pleasant, SC 29466 | 6-8 | 2.7 mi |
Wando High School 1000 Warrior Way, Mount Pleasant, SC 29466 | 9-12 | 3.9 mi |
Disclaimer:
School attendance boundaries provided by ATTOM Data Solutions and are for reference only. Contact the school directly to verify enrollment eligibility.
Price & Sales History for 188 Fair Sailing Rd
Date
Details
Price
Change
Source
10/08/2026
Sold
$658,000
-0.9%
MLS
7/11/2026
Price Reduced
$664,000
-2.21%
MLS
6/10/2026
Price Reduced
$679,000
-0.88%
MLS
4/07/2026
Price Reduced
$685,000
-4.45%
MLS
3/19/2026
Price Reduced
$716,900
-0.69%
MLS
3/12/2026
Listed
$721,900
—
MLS
Disclaimer: Historical sales information is derived from public records provided by the county offices. Information is not guaranteed and should be independently verified.
188 Fair Sailing Road, Mount Pleasant, SC 29466 (MLS# 26006896) is a Townhouse property that was sold at $658,000 on October 08, 2026. Want to learn more about 188 Fair Sailing Road? Do you have questions about finding other Townhouse real estate for sale in Mount Pleasant? You can browse all Mount Pleasant real estate or contact a Coldwell Banker agent to request more information.