This is a carousel with tiles that activate property listing cards. Use the previous and next buttons to navigate.
1/1
$2,000,000
This is a carousel with tiles that activate property listing cards. Use the previous and next buttons to navigate.
1/1
Property Description
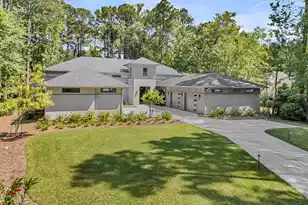
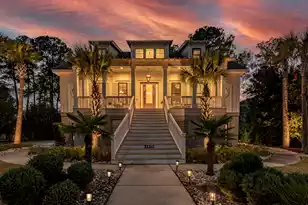
Welcome to this extraordinary custom-built masterpiece by Dolphin Custom Builders, nestled within the prestigious gated community of Dunes West. Offering nearly 4,000 sq ft of refined single-level living, this 4 bed, 3 full bath, 2 half bath home is designed for those who demand the absolute best -- with a gracious step-free entry, soaring ceilings, and an open floor plan that immediately impresses.Hurricane-rated windows and doors provide both security and peace of mind. The stunning gourmet kitchen is appointed with a gas range, a second electric stove, and a butler's pantry with its own sink. A wet bar with mini fridge and sink anchors the entertainment flow, while the living area showcases a custom electric fireplace framed by built-in surround shelving with integrated lighting.A second sitting area features a cozy gas fireplace, and a dedicated media room doubles as a flexible fourth bedroom. Outdoor entertaining reaches new heights with an all-season screened porch featuring a built-in grill and vent fan, a patio with motorized pergola, a fire pit, and beautifully manicured landscaping with in-ground lighting -- all with serene golf course views. A well-fed irrigation system keeps the lush grounds pristine year-round. Four-plus garage bays (two fully heated), a workshop, and separate laundry and utility rooms round out this supremely functional home. Central HVAC extends throughout, including all garages and the workshop. Select furnishings available for purchase. Dunes West community amenities Residents enjoy access to a resort-style lifestyle including an Arthur Hills-designed 18-hole championship golf course, three swimming pools with water park features, a state-of-the-art fitness center, nine lighted tennis courts (clay & asphalt), community docks on the Wando River, a boat ramp and boat storage, miles of walking and biking trails, a playground, covered pavilion, and a full-time activities director -- all just 15 minutes from Isle of Palms beaches and 20 minutes from historic downtown Charleston. Zoned for top-rated Charles Pinckney Elementary, Cario Middle, and Wando High School.
Full Property Details
Full Property Details for 3682 Colonel Vanderhorst Cir
General
- Sold For: $2,000,000
- Status: Closed
- Type: Single Family
- Source: Charleston_Trident_MLS
- MLS ID: 26012058
- Added to Site: 173 day(s) ago
Interior
- Interior Features: Ceiling - Cathedral/Vaulted, Walk-In Closet(s), Wet Bar, Ceiling Fan(s), Family, Formal Living, Entrance Foyer, Pantry, Sun, Utility
- Fireplace: Yes
- Number of Fireplaces: 2
- Fireplace(s): Family Room, Gas Log, Great Room, Living Room, Two
- Flooring: Wood
Rooms
Bathrooms
- Total Bathrooms: 5
- Full Bathrooms: 3
- Half Bathrooms: 2
Bedrooms
- Total Bedrooms: 4
- Primary Bedroom: Ceiling Fan(s), Outside Access, Walk-In Closet(s), Lower
Other Rooms
- Laundry: Laundry Room
Additional Information
- Pool: Yes
Exterior
- Exterior Features: Lawn Irrigation, Lawn Well, Outdoor Kitchen, Lighting
Parking
- Garage: Yes
- Attached garage: Yes
- Garage Spaces: 4
- Covered Spaces: 4
- Total Spaces: 4
- Parking Features: 4 Car Garage, Attached, Garage Door Opener
Location
- Area: 41 - Mt Pleasant N of IOP Connector
- County: Charleston
- Subdivision: Dunes West
- Driving Directions: Show The Gurad At The Main Gate Your Dl And Re Lic. Continue Down Wando Plantation Way To Colonel Vanderhorst Cir, Home Is On The Left
School Information
- Elementary School: Laurel Hill Primary
- Middle School: Cario
- High School: Wando
Community
- Community Name: 41 - Mt Pleasant N of IOP Connector
- Gated community: Yes
Heating & Cooling
- Air Conditioning: Yes
- Cooling Type: Central Air
- Heating Type: Central
Utilities
- Sewer: Public Sewer
- Water: Public
- Utility Description: Dominion Energy, Mt. P. W/S Comm
Structural Information
- Architectural Style: Ranch
- Construction: Cement Siding
- Foundation: Raised Slab
- Entry Location: Ground Level
- Stories/Levels: 1
- Building Size: 3968
- Square Feet: 3,968
- Year Built: 2019
Additional Structures
- Other Structures: No, Workshop
Lot Features
- Lot Size (Acres): 1.1
- Lot Size (Sq. Ft.): 47,916
- Lot Dimensions: 120' x 353' x 145' x 351'
- Lot Features: 1 - 2 Acres, Level, On Golf Course
Financial Considerations
- Terms: Cash, Conventional
Listed by AgentOwned Realty Preferred Group
Sold by ChuckTown Homes Powered By LPT Realty

Get Pre-Approved Today
Schools
Schools serving 3682 Colonel Vanderhorst Cir
School District:Charleston County School District
| Name | Grades | Distance |
|---|---|---|
Charles Pinckney Elementary School 3300 Thomas Cario Boulevard, Mount Pleasant, SC 29466 | 3-5 | 3.1 mi |
Laurel Hill Primary School 3100 Thomas Cario Boulevard, Mount Pleasant, SC 29466 | PK-2 | 3.2 mi |
Thomas C. Cario Middle School 3500 Thomas Cario Boulevard, Mount Pleasant, SC 29466 | 6-8 | 2.9 mi |
Wando High School 1000 Warrior Way, Mount Pleasant, SC 29466 | 9-12 | 3.1 mi |
Disclaimer:
School attendance boundaries provided by ATTOM Data Solutions and are for reference only. Contact the school directly to verify enrollment eligibility.
Price & Sales History for 3682 Colonel Vanderhorst Cir
Date
Details
Price
Change
Source
9/10/2026
Sold
$2,000,000
-13.04%
MLS
6/01/2026
Price Reduced
$2,300,000
-8%
MLS
4/27/2026
Listed
$2,500,000
—
MLS
Disclaimer: Historical sales information is derived from public records provided by the county offices. Information is not guaranteed and should be independently verified.
3682 Colonel Vanderhorst Circle, Mount Pleasant, SC 29466 (MLS# 26012058) is a Single Family property that was sold at $2,000,000 on September 10, 2026. Want to learn more about 3682 Colonel Vanderhorst Circle? Do you have questions about finding other Single Family real estate for sale in Mount Pleasant? You can browse all Mount Pleasant real estate or contact a Coldwell Banker agent to request more information.