This is a carousel with tiles that activate property listing cards. Use the previous and next buttons to navigate.
1/1
$1,345,000
This is a carousel with tiles that activate property listing cards. Use the previous and next buttons to navigate.
1/1
Property Description
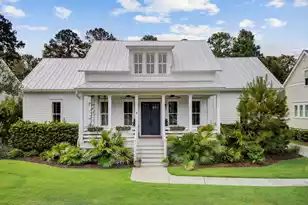
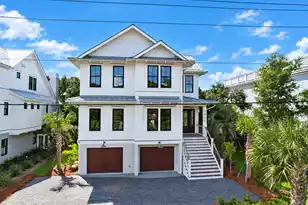
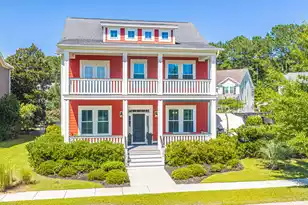
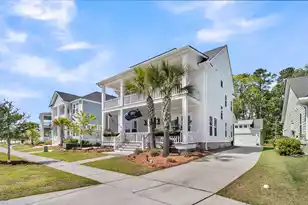
Coastal contemporary home in the exclusive Riverside section of Carolina Park. This custom design by Structures Builders exudes luxury with a sleek metal roof and clean architectural lines. High end finishes include plantation shutters, wide plank hardwood floors, 10 ft ceilings, and boutique lighting. The gourmet kitchen includes a large island, granite counter tops, stainless steel appliances, a farm sink, and pendant lighting. A large butler's pantry with built in shelves and a rustic barn door provides ample storage space. Gather the family around the built in informal picnic table or entertain guests in the formal dining. The spacious great room has a fireplace, custom shelves, and a masterpiece screened in porch with hand painted pinstripe floors, aretro chandelier, and an additional outdoor fireplace. The downstairs master suite includes a walk in closet with built in shelving and a spa bathroom with a freestanding oval tub, oversized shower, water closet, and dual vanities. A private study with wooden shelving is located just off the front door. Upstair you will find 2 additional bedrooms, a bathroom, and a loft area great for kids or guests to have their own private space. Counteract the effects of a our rich Lowcountry cuisine in 2 adjoining workout / play rooms that were installed by the current owners. Pick fresh produce from your fruiting lemon, fig & rosemary trees located on the property. Riverside has a beautiful swimming pool just off Bolden Lake. The Lake is encircled by a picturesque walking trail and has its own crabbing dock. Additional swimming pools, tennis courts, pickle ball courts, play parks, and dock facilities are located throughout the neighborhood. Riverside's greatest amenity is the blend of high achieving professionals, business owners, and eclectic personalities gathered from Charleston and across the country who call this upscale neighborhood "home." Nearby you will find restaurants, Roper Hospital, the "Bend" shopping area, a Costco, Publix, a boat landing, and several churches. Isle of Palms beaches are a 20 minute drive and downtown is 30 minutes away. Seller is open to negotiating an offer that includes furniture.
Full Property Details
Full Property Details for 3849 Fifle St
General
- Sold For: $1,345,000
- Status: Closed
- Type: Single Family
- Source: Charleston_Trident_MLS
- MLS ID: 26014010
- Added to Site: 110 day(s) ago
Interior
- Interior Features: Ceiling - Smooth, High Ceilings, Garden Tub/Shower, Kitchen Island, Walk-In Closet(s), Ceiling Fan(s), Great, Office, Pantry
- Fireplace: Yes
- Number of Fireplaces: 2
- Fireplace(s): Family Room, Other, Two
- Flooring: Wood
Rooms
Bathrooms
- Total Bathrooms: 3
- Full Bathrooms: 2
- Half Bathrooms: 1
Bedrooms
- Total Bedrooms: 3
- Primary Bedroom: Ceiling Fan(s), Garden Tub/Shower, Walk-In Closet(s), Lower
Other Rooms
- Laundry: Electric Dryer Hookup, Washer Hookup, Laundry Room
Additional Information
- Pool: Yes
- Security/Safety: Security System
Exterior
- Exterior Features: Lawn Irrigation
- Deck/Patio: Porch - Full Front, Screened
Parking
- Parking Features: Off Street
Location
- Area: 41 - Mt Pleasant N of IOP Connector
- County: Charleston
- Subdivision: Carolina Park
- Driving Directions: Hwy 17 North To Carolina Park Blvd. Left At Light, Straight Thru 2 Traffic Circles Until You Reach Fifle. Turn Right And House Will Be Down 1/4 Mile On Right.
School Information
- Elementary School: Carolina Park
- Middle School: Cario
- High School: Wando
Community
- Community Name: 41 - Mt Pleasant N of IOP Connector
Heating & Cooling
- Air Conditioning: Yes
- Cooling Type: Central Air
- Heating Type: Heat Pump, Natural Gas
Utilities
- Sewer: Public Sewer
- Water: Public
- Utility Description: Berkeley Elect Co-Op, Mt. P. W/S Comm
Structural Information
- Architectural Style: Contemporary
- Construction: Cement Siding
- Foundation: Crawl Space
- Roof: Metal
- Windows: Thermal Windows/Doors, Window Treatments, Window Treatments - Some
- Entry Location: Ground Level
- Stories/Levels: 2
- Building Size: 3080
- Square Feet: 3,080
- Year Built: 2016
Lot Features
- Lot Size (Acres): 0.28
- Lot Size (Sq. Ft.): 12,196
- Lot Features: 0 - .5 Acre, Wooded
Financial Considerations
- Terms: Cash, Conventional
Listed and Sold by St. Germain Properties LLC

Get Pre-Approved Today
Schools
Schools serving 3849 Fifle St
School District:Charleston County School District
| Name | Grades | Distance |
|---|---|---|
Carolina Park Elementary 3650 Park Avenue Boulevard, Mount Pleasant, SC 29466 | K-5 | 0.9 mi |
Thomas C. Cario Middle School 3500 Thomas Cario Boulevard, Mount Pleasant, SC 29466 | 6-8 | 2.5 mi |
Wando High School 1000 Warrior Way, Mount Pleasant, SC 29466 | 9-12 | 0.9 mi |
Disclaimer:
School attendance boundaries provided by ATTOM Data Solutions and are for reference only. Contact the school directly to verify enrollment eligibility.
Price & Sales History for 3849 Fifle St
Date
Details
Price
Change
Source
7/21/2026
Sold
$1,345,000
-3.76%
MLS
6/17/2026
Price Reduced
$1,397,500
-3.62%
MLS
5/14/2026
Listed
$1,450,000
—
MLS
Disclaimer: Historical sales information is derived from public records provided by the county offices. Information is not guaranteed and should be independently verified.
3849 Fifle Street, Mount Pleasant, SC 29466 (MLS# 26014010) is a Single Family property that was sold at $1,345,000 on July 21, 2026. Want to learn more about 3849 Fifle Street? Do you have questions about finding other Single Family real estate for sale in Mount Pleasant? You can browse all Mount Pleasant real estate or contact a Coldwell Banker agent to request more information.