This is a carousel with tiles that activate property listing cards. Use the previous and next buttons to navigate.
1/1
$1,500,000
This is a carousel with tiles that activate property listing cards. Use the previous and next buttons to navigate.
1/1
Property Description
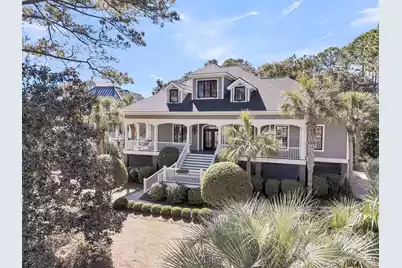
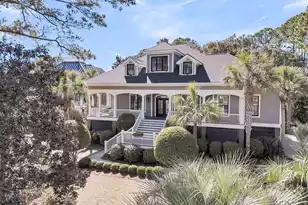
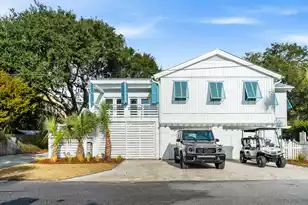
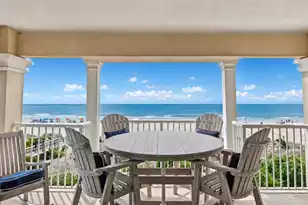
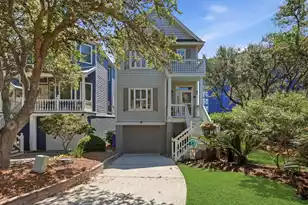
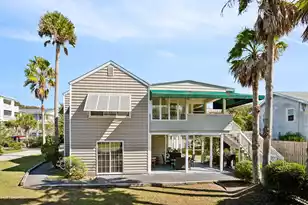
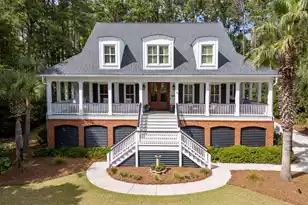
Custom-built with breathtaking low country curb appeal, a wraparound porch, stately gas lanterns, 3 bedrooms + office & a loft! Nestled against a serene wooded backdrop & lush landscaping, this home offers privacy & Sound views. Inside, there's open concept living, hardwood floors, soaring ceilings, plantation shutters & tons of windows/doors to enhance the coastal elegance. The main-level primary suite features custom walk-in closets & a spa-like bath where you can walk right out to the back porch & relax! The main level also has an office & laundry room with an abundance of storage. The kitchen boasts a Thermador oven & cooktop, cabinet accent lighting & a huge pantry. An awesome screened porch ties the whole space together, making this, HOME. Upstairs two bedrooms, each withensuite full baths, flank a loft with built-ins perfect for a serene sitting area to enjoy the wooded view out back. A wet bar with new beverage fridge is found just before you exit out to the upper-level deck with cable railing & fantastic Sound views off to the side of the home! Custom features offered are: 8-ft solid wood doors on the main level, a hot tub, extensive crown molding, new lighting and ceiling fans and a bonus storage room that could be made into a bedroom (window would be needed). The home has a 3 bay garage that can fit 4 cars, plus there's space to store everything you could ever need. The backyard is a gardener's paradise & includes a walkway out to brick sitting area. You'll find Palms, Crepe Myrtles, Oaks, Magnolias & Camillias among others, all throughout the property which backs to an undevelopable wooded area. The home also includes exterior storm shutters on the front and sides and maintenance free stairs leading to the front porch. *Estate sale: Seller believes the the tankless water heater is 6 months new, all 3 ACs have been replaced; 1 in the last 5 years, 2 in the last 2 years. Hamlin Plantation has an amazing community pool with water slide & splash pad, USTA tennis courts, a fitness center, walking paths & gorgeous landscaping throughout! It's 4 miles from the beach too!
Full Property Details
Full Property Details for 4983 Sound View Dr
General
- Sold For: $1,500,000
- Status: Closed
- Type: Single Family
- Source: Charleston_Trident_MLS
- MLS ID: 25004540
- Added to Site: 462 day(s) ago
Interior
- Interior Features: Ceiling - Cathedral/Vaulted, Ceiling - Smooth, High Ceilings, Garden Tub/Shower, Kitchen Island, Walk-In Closet(s), Wet Bar, Ceiling Fan(s)
- Fireplace: Yes
- Number of Fireplaces: 1
- Fireplace(s): Family Room, Gas Log, One
- Flooring: Carpet, Ceramic Tile, Wood
Rooms
Bathrooms
- Total Bathrooms: 4
- Full Bathrooms: 3
- Half Bathrooms: 1
Bedrooms
- Total Bedrooms: 3
- Primary Bedroom: Multiple Closets, Outside Access, Walk-In Closet(s), Lower
Additional Information
- Pool: Yes
- Spa Description: Hot Tub/Spa
Exterior
- Exterior Features: Lawn Irrigation, Rain Gutters, Lighting
- Deck/Patio: Covered, Porch - Full Front, Screened, Wrap Around
Parking
- Garage: Yes
- Attached garage: Yes
- Garage Spaces: 7
- Covered Spaces: 7
- Total Spaces: 7
- Parking Features: 3 Car Garage, 4 Car Garage, Attached, Off Street, Garage Door Opener
Location
- Area: 41 - Mt Pleasant N of IOP Connector
- County: Charleston
- Subdivision: Hamlin Plantation
- Driving Directions: North On Highway 17. Right On Porchers Bluff Road. Left On Old Marsh Parkway. Right On Intracoastal View Drive. Left On Sand Marsh Lane. Right On Sound View Drive. 4983 Sound View Drive On Right Hand Side.
School Information
- Elementary School: Jennie Moore
- Middle School: Laing
- High School: Wando
Community
- Community Name: 41 - Mt Pleasant N of IOP Connector
Heating & Cooling
- Air Conditioning: Yes
- Cooling Type: Central Air
Utilities
- Sewer: Public Sewer
- Water: Public
- Utility Description: Dominion Energy, Mt. P. W/S Comm
Structural Information
- Architectural Style: Traditional
- Construction: Cement Siding
- Foundation: Raised
- Roof: Architectural
- Stories/Levels: 2
- Building Size: 3246
- Square Feet: 3,246
- Year Built: 2006
Lot Features
- Lot Size (Acres): 0.67
- Lot Size (Sq. Ft.): 29,185
- Lot Features: 0 - .5 Acre
Financial Considerations
- Terms: Any
Disclosures and Reports
- Special Conditions: Flood Insurance
Listed by The Boulevard Company
Sold by Dunes Properties of Chas Inc

Get Pre-Approved Today
Schools
Schools serving 4983 Sound View Dr
School District:Charleston County School District
| Name | Grades | Distance |
|---|---|---|
Jennie Moore Elementary School 2725 Bulrush Basket Lane, Mount Pleasant, SC 29466 | PK-5 | 1.3 mi |
Laing Middle School 2705 Bulrush Basket Lane, Mount Pleasant, SC 29466 | 6-8 | 1.4 mi |
Wando High School 1000 Warrior Way, Mount Pleasant, SC 29466 | 9-12 | 2.5 mi |
Disclaimer:
School attendance boundaries provided by ATTOM Data Solutions and are for reference only. Contact the school directly to verify enrollment eligibility.
Price & Sales History for 4983 Sound View Dr
Date
Details
Price
Change
Source
4/10/2025
Sold
$1,500,000
-3.23%
MLS
2/20/2025
Listed
$1,550,000
—
MLS
Disclaimer: Historical sales information is derived from public records provided by the county offices. Information is not guaranteed and should be independently verified.
4983 Sound View Drive, Mount Pleasant, SC 29466 (MLS# 25004540) is a Single Family property that was sold at $1,500,000 on April 10, 2025. Want to learn more about 4983 Sound View Drive? Do you have questions about finding other Single Family real estate for sale in Mount Pleasant? You can browse all Mount Pleasant real estate or contact a Coldwell Banker agent to request more information.