This is a carousel with tiles that activate property listing cards. Use the previous and next buttons to navigate.
1/1
$2,500,000
This is a carousel with tiles that activate property listing cards. Use the previous and next buttons to navigate.
1/1
Property Description
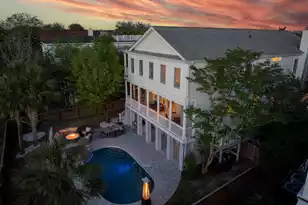
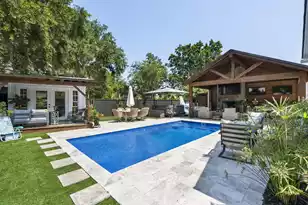
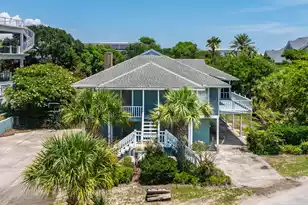
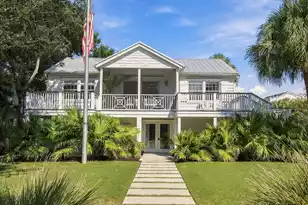
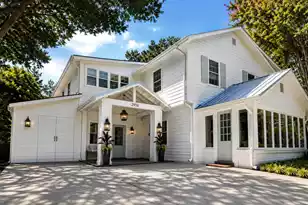
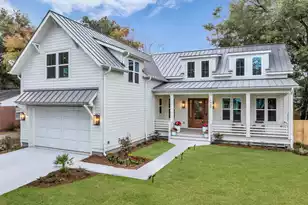
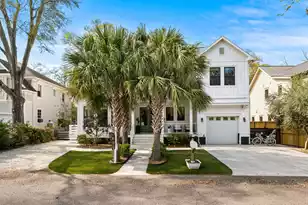
A standout in Old Village Landing, this thoughtfully updated home is centered around its exceptional outdoor living, from the stunning pool and private yard to the rooftop deck with incredible views. Positioned on the edge of a quiet cul-de-sac across the street from the marsh and in one of southern Mount Pleasant's most cherished neighborhoods, the setting feels both tucked away and effortlessly connected. The home is designed for relaxed coastal living, offering a wonderfully open floor plan, five bedrooms, expansive wraparound porches, and inviting spaces for gathering, all just minutes from Sullivan's Island and downtown Charleston.Since 2022, the owners have completed significant improvements. Walls were removed and beams installed to create a seamless connection between the kitchen, dining, and living areas, where natural light pours in through the large windows, highlighting the elegant heart pine flooring and shiplap accents. The result is a main floor that feels open and cohesive. A wood-burning fireplace, surrounded by built-in bookshelves, anchors the living room, creating a natural gathering point suited for both quiet evenings and larger gatherings. French doors line the room and open onto the wrap-around porches - the kind of detail that makes this home feel distinctly Lowcountry. The kitchen was remodeled with an oversized custom island, quartz countertops, and additional cabinetry (including a secret hideaway for the kids). While everything flows together, the space is thoughtfully defined - a breakfast nook with a built-in desk supports everyday living, while the formal dining area provides a refined setting. Just off the kitchen, a large screened-in porch overlooks the pool, hot tub, and tranquil pond. Upstairs, the second floor was reconfigured to add functionality and convenience. The primary suite is incredible. French doors flood the room with natural light and open to the second-floor porch, while the marsh peeks through the tree line, especially in the winter months. A generous walk-in closet, separate sitting area, and a fully remodeled spa-caliber bathroom complete the suite. From the porch, a spiral staircase leads up to the rooftop deck where views extend over the marshes, Intracoastal waterway and out to Sullivan's Island. There are four additional spacious bedrooms. One features a private ensuite, making it a natural choice for guests. The second is generously sized with direct porch access and a large closet. The third is at the back of the house and offers peaceful pond views. The fourth is currently used as a home office and opens to the wrap around porch as well. These share a nicely renovated full bathroom. The spacious laundry room is conveniently located on this level as well. Outside, the current owners created something special. A heated saltwater Gunite pool with pebble finish, travertine coping, and natural stone pavers sets the tone, paired with a hot tub and waterfall feature that spills over a travertine spillway. The pool lounge is a destination in its own right - hardwood floors, air conditioning, backlit ceiling, bar sink, French door refrigerator, and a serving window that opens to a bar with seating for four. A covered game area, grilling station with wooden countertop, outdoor shower with teak flooring, and a pool bathroom complete the space. The yard is fully fenced, professionally landscaped, and backed by a pond that enhances the setting. A three-car garage with epoxy flooring rounds out the package, offering ample room for vehicles, golf carts, bikes, and beach gear. An elevator shaft is also in place, running from the garage to the first living level. For a buyer seeking a home where the work has been completed with care and intention, 764 Post Oak Drive is a rare find in one of Mount Pleasant's most desirable communities.
Full Property Details
Full Property Details for 764 Post Oak Dr
General
- Sold For: $2,500,000
- Status: Closed
- Type: Single Family
- Source: Charleston_Trident_MLS
- MLS ID: 26010712
- Added to Site: 132 day(s) ago
Interior
- Interior Features: Ceiling - Smooth, High Ceilings, Elevator, Kitchen Island, Walk-In Closet(s), Ceiling Fan(s), Eat-in Kitchen, Family, Entrance Foyer, Living/Dining Combo, Office, Other, Pantry
- Fireplace: Yes
- Number of Fireplaces: 1
- Fireplace(s): Family Room, One, Wood Burning
- Flooring: Carpet, Ceramic Tile, Marble, Wood
Rooms
Bathrooms
- Total Bathrooms: 4
- Full Bathrooms: 3
- Half Bathrooms: 1
Bedrooms
- Total Bedrooms: 5
- Primary Bedroom: Ceiling Fan(s), Outside Access, Sitting Room, Walk-In Closet(s), Upper
Other Rooms
- Laundry: Electric Dryer Hookup, Washer Hookup, Laundry Room
Additional Information
- Pool: Yes
- Private Pool: Yes
- Pool Description: In Ground
- Spa Description: Whirlpool
Exterior
- Exterior Features: Balcony, Elevator Shaft, Outdoor Kitchen, Rain Gutters
- Deck/Patio: Patio, Front Porch, Porch - Full Front, Screened, Wrap Around
Parking
- Garage: Yes
- Attached garage: Yes
- Garage Spaces: 5
- Covered Spaces: 5
- Total Spaces: 5
- Parking Features: 2 Car Garage, 3 Car Garage, Attached, Off Street, Garage Door Opener
Location
- Area: 42 - Mt Pleasant S of IOP Connector
- County: Charleston
- Subdivision: Old Village Landing
- Driving Directions: Ben Sawyer Blvd. Towards Sullivan Island; Turn Right Onto Center Street. Turn Left On Old Village Dr. And Left On Gate Post Dr. Turn Right On Lions Head, Then Left Onto Post Oak.
School Information
- Elementary School: Mt. Pleasant Academy
- Middle School: Moultrie
- High School: Lucy Beckham
Community
- Community Name: 42 - Mt Pleasant S of IOP Connector
Heating & Cooling
- Air Conditioning: Yes
- Cooling Type: Central Air
- Heating Type: Electric, Heat Pump
Utilities
- Sewer: Public Sewer
- Water: Public
- Utility Description: Dominion Energy, Mt. P. W/S Comm
Structural Information
- Architectural Style: Traditional
- Construction: Cement Siding
- Foundation: Raised
- Roof: Asphalt
- Windows: Thermal Windows/Doors, Window Treatments - Some
- Stories/Levels: 3
- Building Size: 3432
- Square Feet: 3,432
- Year Built: 2003
Lot Features
- Lot Size (Acres): 0.21
- Lot Size (Sq. Ft.): 9,147
- Lot Features: 0 - .5 Acre
- Fencing (Description): Privacy, Wood, Fence - Wooden Enclosed
Water Features
- Water Front Desc.: Pond, Pond Site
Financial Considerations
- Terms: Cash, Conventional
Disclosures and Reports
- Special Conditions: Flood Insurance
Listed by Daniel Ravenel Sotheby's International Realty
Sold by The Pulse Charleston

Get Pre-Approved Today
Schools
Schools serving 764 Post Oak Dr
School District:Charleston County School District
| Name | Grades | Distance |
|---|---|---|
Mt. Pleasant Academy 605 Center Street, Mount Pleasant, SC 29464 | PK-5 | 0.4 mi |
Moultrie Middle School 645 Coleman Boulevard, Mount Pleasant, SC 29464 | 6-8 | 1 mi |
Disclaimer:
School attendance boundaries provided by ATTOM Data Solutions and are for reference only. Contact the school directly to verify enrollment eligibility.
Price & Sales History for 764 Post Oak Dr
Date
Details
Price
Change
Source
7/17/2026
Sold
$2,500,000
-7.06%
MLS
4/15/2026
Listed
$2,690,000
—
MLS
Disclaimer: Historical sales information is derived from public records provided by the county offices. Information is not guaranteed and should be independently verified.
764 Post Oak Drive, Mount Pleasant, SC 29464 (MLS# 26010712) is a Single Family property that was sold at $2,500,000 on July 17, 2026. Want to learn more about 764 Post Oak Drive? Do you have questions about finding other Single Family real estate for sale in Mount Pleasant? You can browse all Mount Pleasant real estate or contact a Coldwell Banker agent to request more information.