This is a carousel with tiles that activate property listing cards. Use the previous and next buttons to navigate.
1/1
$2,750,000
This is a carousel with tiles that activate property listing cards. Use the previous and next buttons to navigate.
1/1
Property Description
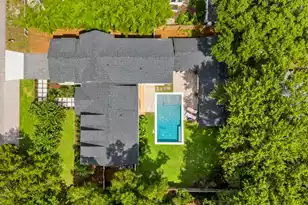
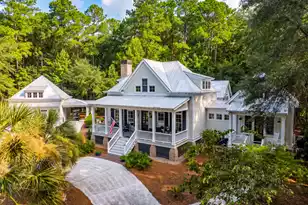
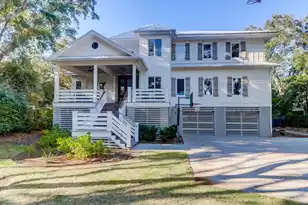
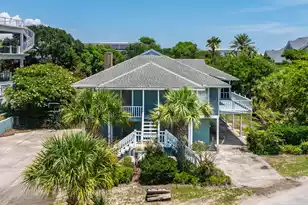
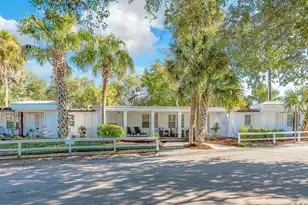
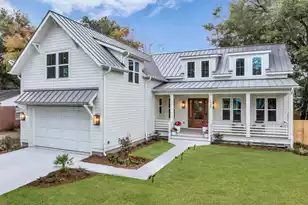
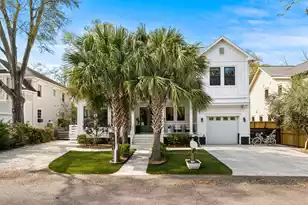
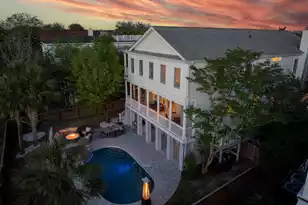
3,300sqft of conditioned living space in this 2026 newly renovated property with 5 bedrooms and 5 bathrooms. It has been completely renovated and expanded from the original foundation up, blending timeless neighborhood charm with the quality and functionality of modern living. This Old Mount Pleasant property offers quality craftsmanship and thoughtful design. The newly completed backyard retreat features a pool house with vaulted ceilings, a full bathroom, and sliding doors opening directly to the pool, along with a screened porch and covered outdoor kitchen equipped with a built-in grill, sink, and refrigerator. Inside, vaulted ceilings, Viking appliances, custom built-ins, a wet bar, and a glass-walled office create an open and inviting living space and entertaining in mind...the home offers an open, light-filled floor plan with vaulted ceilings throughout. The kitchen serves as the centerpiece of the home, featuring a 48-inch Viking range, custom cabinetry, and seamless flow into the surrounding living and dining spaces. Thoughtful details such as custom built-ins, a wet bar, glass-enclosed office space, and a convenient drop zone reflect the care and craftsmanship that went into every aspect of the renovation. The first-floor primary suite provides a private retreat with a spa-inspired bathroom featuring a soaking tub and wet room, while en-suite bedrooms on both levels offer flexibility. The backyard was designed as a true extension of the home. Overlooking the pool with its tanning ledge and water feature, the newly completed pool house adds valuable conditioned living space and includes vaulted ceilings, a full bathroom, and sliding doors that open directly to the pool. A spacious screened porch and covered outdoor kitchen with a Blaze grill, sink, beverage refrigerator, and generous storage create an ideal setting for year-round outdoor living. The result is a rare offering in Old Mount Pleasant, a renovated home with exceptional indoor and outdoor living spaces, thoughtfully designed for Lowcountry living.
Full Property Details
Full Property Details for 1405 Heather Dr
General
- Sold For: $2,750,000
- Status: Closed
- Type: Single Family
- Source: Charleston_Trident_MLS
- MLS ID: 26001382
- Added to Site: 256 day(s) ago
Interior
- Interior Features: Ceiling - Cathedral/Vaulted, Ceiling - Smooth, High Ceilings, Kitchen Island, Walk-In Closet(s), Wet Bar, Ceiling Fan(s), Great, Living/Dining Combo, Office
- Flooring: Wood
Rooms
Bathrooms
- Total Bathrooms: 5
- Full Bathrooms: 5
Bedrooms
- Total Bedrooms: 5
- Primary Bedroom: Walk-In Closet(s), Lower
Other Rooms
- Laundry: Electric Dryer Hookup, Washer Hookup, Laundry Room
Additional Information
- Pool: Yes
- Private Pool: Yes
- Pool Description: In Ground
Exterior
- Exterior Features: Rain Gutters
- Deck/Patio: Patio, Front Porch, Screened
Parking
- Garage: Yes
- Attached garage: Yes
- Garage Spaces: 1.5
- Covered Spaces: 1
- Total Spaces: 1
- Parking Features: 1.5 Car Garage, Attached, Off Street, Garage Door Opener
Location
- Area: 42 - Mt Pleasant S of IOP Connector
- County: Charleston
- Subdivision: Old Mt Pleasant
- Driving Directions: Right On Mcants From Ben Sawyer 2nd Left On Heather And First House On Left
School Information
- Elementary School: Mt. Pleasant Academy
- Middle School: Moultrie
- High School: Lucy Beckham
Community
- Community Name: 42 - Mt Pleasant S of IOP Connector
Heating & Cooling
- Air Conditioning: Yes
- Cooling Type: Central Air
- Heating Type: Electric
Utilities
- Sewer: Public Sewer
- Water: Public
- Utility Description: Dominion Energy, Mt. P. W/S Comm
Structural Information
- Architectural Style: Traditional
- Construction: Brick Veneer, Wood Siding
- Foundation: Crawl Space
- Roof: Architectural
- Entry Location: Ground Level
- Stories/Levels: 2
- Building Size: 3301
- Square Feet: 3,301
- Year Built: 1971
Additional Structures
- Other Structures: Yes, Pool House
Lot Features
- Lot Size (Acres): 0.23
- Lot Size (Sq. Ft.): 10,018
- Lot Features: .5 - 1 Acre
- Fencing (Description): Wood
Financial Considerations
- Terms: Any, Cash, Conventional
Listed by Carolina One Real Estate
Sold by The Boulevard Company

Get Pre-Approved Today
Schools
Schools serving 1405 Heather Dr
School District:Charleston County School District
| Name | Grades | Distance |
|---|---|---|
Mt. Pleasant Academy 605 Center Street, Mount Pleasant, SC 29464 | PK-5 | 0.9 mi |
Moultrie Middle School 645 Coleman Boulevard, Mount Pleasant, SC 29464 | 6-8 | 0.9 mi |
Disclaimer:
School attendance boundaries provided by ATTOM Data Solutions and are for reference only. Contact the school directly to verify enrollment eligibility.
Price & Sales History for 1405 Heather Dr
Date
Details
Price
Change
Source
8/31/2026
Sold
$2,750,000
-6.62%
MLS
6/25/2026
Price Reduced
$2,945,000
-1.67%
MLS
4/29/2026
Price Reduced
$2,995,000
-6.41%
MLS
1/15/2026
Listed
$3,200,000
—
MLS
Disclaimer: Historical sales information is derived from public records provided by the county offices. Information is not guaranteed and should be independently verified.
1405 Heather Drive, Mount Pleasant, SC 29464 (MLS# 26001382) is a Single Family property that was sold at $2,750,000 on August 31, 2026. Want to learn more about 1405 Heather Drive? Do you have questions about finding other Single Family real estate for sale in Mount Pleasant? You can browse all Mount Pleasant real estate or contact a Coldwell Banker agent to request more information.