This is a carousel with tiles that activate property listing cards. Use the previous and next buttons to navigate.
1/35
$249,900
This is a carousel with tiles that activate property listing cards. Use the previous and next buttons to navigate.
1/35
Property Description
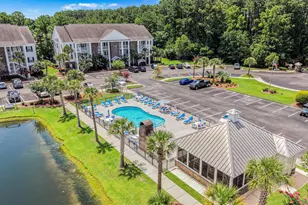
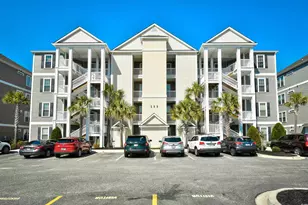
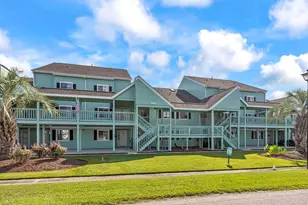
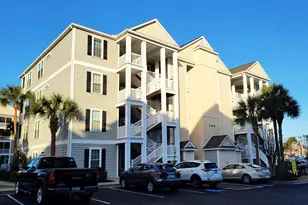
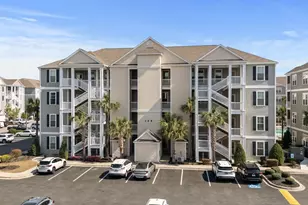
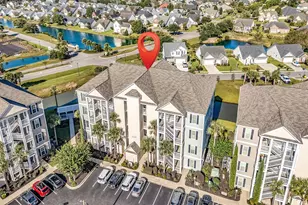
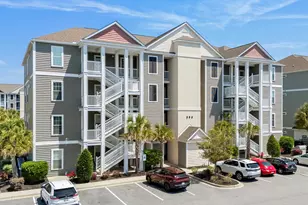
Absolutely lovely and bright end-unit located just 10 minutes from the beach at Queens Harbour, on the south end of Myrtle Beach! This beautifully maintained unit offers 9 ft ceilings and an abundance of natural light. Stunning wood flooring and crown molding in the main living area, and Carpet in Bedrooms. The kitchen offers a bar-height breakfast bar adjacent to the large Dining area. The Great room features large sliders that open to a screened Balcony overlooking the pool. This 3-bedroom, 2-bath split-floor plan provides a private primary suite with Double Closets, and private Bath separate from the guest bedrooms/second bath. A large laundry room with shelving, as well as private storage closet conveniently located just outside the front door providing storage. The building features an elevator, well maintained common areas and convenient location. The community's grounds, pool area, clubhouse (Both Directly Behind the Building) are meticulously maintained. The Cable and internet package are provided and included in the HOA fee. This centrally located unit is close to shopping, dining, beaches & entertainment. Only used as a second home since it was built and truly a must see if you're looking for a gently loved condo conveniently located. Call for your appointment today!
Full Property Details
Full Property Details for 100 Ella Kinley Cir #201
General
- Price: $249,900
- HOA FEE: $414/month
- Status: Active
- Type: Condo
- Source: 2260
- MLS ID: 2612941
- Updated: 5/20/2026
- Added to Site: 50 day(s) ago
Interior
- Interior Features: Ceiling Fan(s), Handicap Access, Main Level Primary, Split Bedrooms, Separate Shower, Vanity, Walk-In Closet(s), Breakfast Bar, Bedroom on Main Level, Entrance Foyer
- Appliances: Dishwasher, Microwave, Range, Refrigerator, Dryer, Washer
- Flooring: Carpet, Vinyl, Wood
Rooms
Bathrooms
- Total Bathrooms: 2
- Full Bathrooms: 2
Bedrooms
- Total Bedrooms: 3
Other Rooms
- Laundry: Washer Hookup
Additional Information
- Shared Amenities: Owner Allowed Motorcycle, Pet Restrictions, Pets Allowed, Tenant Allowed Motorcycle, Elevator(s)
- Pool: Yes
- Pool Description: Community, Outdoor Pool
- Security/Safety: Smoke Detector(s)
Exterior
- Exterior Features: Built-in Barbecue, Balcony, Barbecue, Elevator, Handicap Accessible, Sprinkler/Irrigation, Storage
- Porch/Patio/Deck: Balcony, Porch, Screened
Parking
- Parking Features: Parking Lot
Location
- Area: 26A Myrtle Beach Area--south of 544 & west of 17 bypass M.I. Horry County
- County: Horry
- Subdivision: The Village at Queens Harbour
- Driving Directions: From Myrtle Beach Head South On 17 Bypass. Make a right on to Queens Harbour Blvd. Then (Pass Loyola Dr) follow to The next right, Ella Kinley Circle and turn in. The Building in front of you will be Building 100 The unit is on the second floor left of the building. Elevator is in the center, steps are at both ends. Pool, BBQs & covered area are directly behind the building.
School Information
- Elementary School: Burgess Elementary School
- Middle School: Saint James Middle School
- High School: Socastee High School
Community
- Association: Yes
- Pets Allowed: Yes
Heating & Cooling
- Cooling Type: Central Air
- Heating Type: Central
Utilities
- Water: Public
- Utility Description: Cable Available, Electricity Available, Phone Available, Sewer Available, Underground Utilities, Water Available
Structural Information
- Architectural Style: Mid Rise
- Exterior Const.: Vinyl Siding
- Windows/Doors: Storm Window(s), Storm Door(s)
- Entry Floor Number: 2
- Square Feet: 1,390
- Living Area: 1,310 Sq. Ft.
- Year Built: 2013
- Property Condition: Resale
Lot Features
- Zoning: RES
Financial Considerations
- Association Fee: $414
- Assoc Fee Freq.: Monthly
- Terms: Cash, Conventional
Disclosures and Reports
- Disclosures/Reports: Covenants/Restrictions Disclosure, Seller Disclosure
- Property ID: 45804010120
Listed by CENTURY 21 Broadhurst
Get Pre-Approved Today
Schools
Schools serving 100 Ella Kinley Cir #201
School District:Horry County School District
| Name | Grades | Distance |
|---|---|---|
Burgess Elementary School 9645 Scipio Lane, Myrtle Beach, SC 29588 | PK-4 | 1.6 mi |
St. James Middle School 9775 St. James Road, Myrtle Beach, SC 29588 | 7-8 | 2.8 mi |
St. James High School 10800 South Carolina 707, Murrells Inlet, SC 29576 | 9-12 | 3.9 mi |
Disclaimer:
School attendance boundaries provided by ATTOM Data Solutions and are for reference only. Contact the school directly to verify enrollment eligibility.
Price & Sales History for 100 Ella Kinley Cir #201
Date
Details
Price
Change
Source
5/18/2026
Listed
$249,900
66.6%
MLS
7/11/2018
Sold
$150,000
—
Public Record
Disclaimer: Historical sales information is derived from public records provided by the county offices. Information is not guaranteed and should be independently verified.
Tax History
Tax History for 100 Ella Kinley Cir #201
Year
Property Taxes
Change
Tax Assessment
Change
2025
$2,212
—
-100%
2024
$2,212
7%
$15,510
69%
2023
$2,074
2%
$9,180
—
2021
$2,042
6%
$9,180
—
2020
$1,927
—
$9,180
-94%
2019
$1,927
425%
$153,000
9%
2018
$367
4%
$140,000
—
2017
$352
-2%
$140,000
—
2015
$358
13%
$140,000
4%
2014
$316
—
$135,000
—
Disclaimer: Historical tax information is derived from public records provided by the county offices. Information is not guaranteed and should be independently verified.
Estimate the Cost
Estimate the Cost for 100 Ella Kinley Cir #201
100 Ella Kinley Circle #201, Myrtle Beach, SC 29588 (MLS# 2612941) is a Condo property with 3 bedrooms and 2 full bathrooms. 100 Ella Kinley Circle #201 is currently listed for $249,900 and was received on May 18, 2026. Want to learn more about 100 Ella Kinley Circle #201? Do you have questions about finding other Condo real estate for sale in Myrtle Beach? You can browse all Myrtle Beach real estate or contact a Coldwell Banker agent to request more information.