This is a carousel with tiles that activate property listing cards. Use the previous and next buttons to navigate.
1/1
$477,000
This is a carousel with tiles that activate property listing cards. Use the previous and next buttons to navigate.
1/1
Property Description
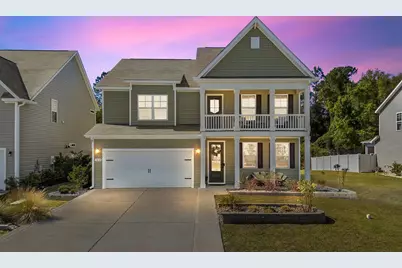
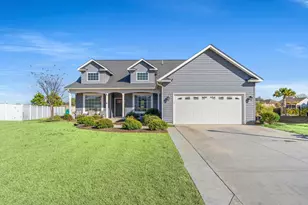
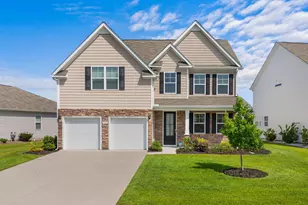
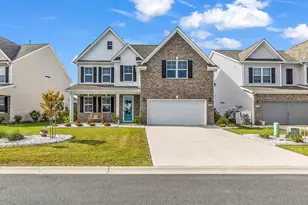
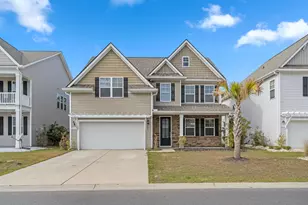
Welcome to this spacious and highly sought after Harbor Oak floor plan located in the natural gas community of The Parks of Carolina Forest, just 15 minutes from the beach. From the moment you arrive, the home's curb appeal stands out with its stacked double front porches, custom curb edging with river rock mulch, and a tall, elegant entry door that creates a welcoming first impression.  Inside, the home is filled with natural light from an abundance of large windows, creating a bright and inviting atmosphere throughout. Just off the foyer, a versatile flex space offers flexible use as a formal dining room, home office, or comfortable sitting area.  The open layout continues into a spacious great room designed for comfortable living and effortless entertaining. The kitchen is both functional and beautifully designed, showcasing quartz countertops, a large island with seating, Samsung Bespoke appliances including a gas range, a walk in pantry, and a stunning Butler's pantry that provides additional prep space and storage. A first floor bedroom and full bathroom offer an ideal setup for guests or multi generational living. Upstairs, the expansive owner's suite provides a private retreat with a cozy sitting area, a massive walk in closet with direct access to the laundry room, and a well appointed ensuite bath featuring dual vanities, a linen closet, and a large walk in shower. Two additional bedrooms share a full bathroom, while a spacious loft offers flexibility as a second living area, game room, or media space. The backyard is designed for both relaxation and entertaining, featuring a screened porch and an extended oversized patio overlooking a fenced yard with mature trees that provide added privacy. A covered backyard pavilion creates a perfect outdoor living space, complemented by a dedicated sitting area with artificial turf and an inground basketball hoop. The Parks of Carolina Forest offers a scenic setting with beautiful ponds, an impressive amenity center, and the park of the historic Ten Oaks, where walking trails connect directly to the Carolina Forest library. This golf cart friendly neighborhood allows easy access to nearby restaurants and Publix, while its central location provides convenient access to award winning schools, Highway 31, shopping, and the beach just five miles away. This home offers a perfect blend of space, upgrades, and location in one of the most desirable communities in Carolina Forest.
Full Property Details
Full Property Details for 10130 Hamilton Branch Loop
General
- Sold For: $477,000
- HOA FEE: $120/month
- Status: Closed
- Type: Single Family
- Source: 2260
- MLS ID: 2608412
- Added to Site: 150 day(s) ago
Interior
- Interior Features: Tray Ceiling(s), Separate Shower, Vanity, Walk-In Closet(s), Bedroom on Main Level, Entrance Foyer, Loft, Solid Surface Counters
- Appliances: Dishwasher, Disposal, Microwave
- Flooring: Carpet, Luxury Vinyl, Luxury VinylPlank, Tile
Rooms
Bathrooms
- Total Bathrooms: 3
- Full Bathrooms: 3
Bedrooms
- Total Bedrooms: 4
Additional Information
- Shared Amenities: Clubhouse
- Pool: Yes
- Pool Description: Community, Outdoor Pool
Exterior
- Exterior Features: Fence, Porch, Patio
- Porch/Patio/Deck: Rear Porch, Front Porch, Patio, Porch, Screened
Parking
- Garage: Yes
- Attached garage: Yes
- Garage Spaces: 2
- Parking Features: Attached, Garage, Two Car Garage
Location
- Area: 10B Myrtle Beach Area--Carolina Forest
- County: Horry
- Subdivision: The Parks of Carolina Forest
- Driving Directions: GPS
School Information
- Elementary School: Ten Oaks Elementary School
- Middle School: Ten Oaks Middle
- High School: Carolina Forest High School
Community
- Association: Yes
Heating & Cooling
- Cooling Type: Central Air
- Heating Type: Forced Air, Gas
Utilities
- Water: Public
- Utility Description: Electricity Available, Natural Gas Available, Sewer Available, Underground Utilities, Water Available
Structural Information
- Property Detached: Yes
- Architectural Style: Traditional
- Exterior Const.: Vinyl Siding
- Square Feet: 3,600
- Living Area: 3,120 Sq. Ft.
- Year Built: 2023
- Property Condition: Resale
Lot Features
- Lot Size (Acres): 0.14
- Lot Size Source: Public Records
- Lot Features: Rectangular, Rectangular Lot
- Zoning: Res
Financial Considerations
- Association Fee: $120
- Assoc Fee Freq.: Monthly
Disclosures and Reports
- Property ID: 41904010050
Listed by Living South Realty
Sold by CENTURY 21 Boling & Associates

Get Pre-Approved Today
Schools
Schools serving 10130 Hamilton Branch Loop
School District:Horry County School District
| Name | Grades | Distance |
|---|---|---|
Ten Oaks Middle 150 Revolutionary War Way, Myrtle Beach, SC 29579 | 6-8 | 0.7 mi |
Carolina Forest High School 700 Gardner Lacy Road, Myrtle Beach, SC 29579 | 9-12 | 5 mi |
Disclaimer:
School attendance boundaries provided by ATTOM Data Solutions and are for reference only. Contact the school directly to verify enrollment eligibility.
Price & Sales History for 10130 Hamilton Branch Loop
Date
Details
Price
Change
Source
7/30/2026
Sold
$477,000
1.71%
MLS
6/07/2026
Price Reduced
$469,000
-1.24%
MLS
5/25/2026
Price Reduced
$474,900
-0.86%
MLS
5/18/2026
Price Reduced
$479,000
-1.24%
MLS
5/11/2026
Price Reduced
$485,000
-0.82%
MLS
4/25/2026
Price Reduced
$489,000
-1.21%
MLS
4/01/2026
Listed
$495,000
—
MLS
Disclaimer: Historical sales information is derived from public records provided by the county offices. Information is not guaranteed and should be independently verified.
10130 Hamilton Branch Loop, Myrtle Beach, SC 29579 (MLS# 2608412) is a Single Family property that was sold at $477,000 on July 30, 2026. Want to learn more about 10130 Hamilton Branch Loop? Do you have questions about finding other Single Family real estate for sale in Myrtle Beach? You can browse all Myrtle Beach real estate or contact a Coldwell Banker agent to request more information.