This is a carousel with tiles that activate property listing cards. Use the previous and next buttons to navigate.
1/1
$479,900
This is a carousel with tiles that activate property listing cards. Use the previous and next buttons to navigate.
1/1
Property Description
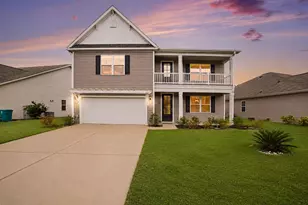
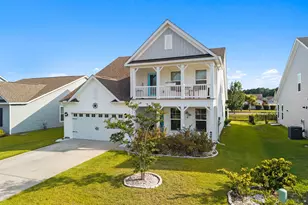
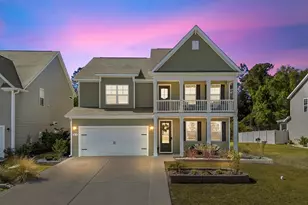
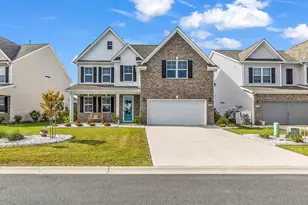
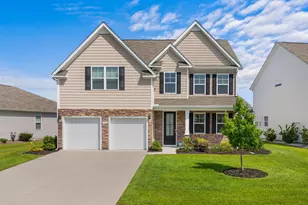
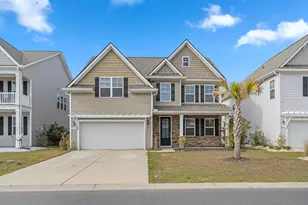
Welcome to this better-than-new home, thoughtfully upgraded and perfectly positioned to capture beautiful lake views. From the moment you step inside, you'll be drawn to the stunning sightline that extends straight through the home to the water beyond. The welcoming foyer features soaring 9-foot ceilings and a versatile flex space that can serve as a formal living room, dining room, home office, or whatever best suits your lifestyle. The open-concept floor plan flows seamlessly into the spacious kitchen, highlighted by a large center island that easily accommodates everyday dining and entertaining. The adjoining family room creates a warm and inviting atmosphere with a stylish shiplap accent wall and electric fireplace. Step outside to enjoy the oversized screened porch, where you can relax while taking in peaceful lake views overlooking the fully fenced backyard. Conveniently located on the main level, the spacious primary suite offers privacy and comfort, complete with an en-suite bathroom. A separate powder room is also located downstairs for guests. Upstairs, upgraded oak stair treads lead to a generous loft area, five additional bedrooms, and two full bathrooms. One of the bedrooms serves as a junior primary suite with its own en-suite bathroom and balcony-perfect for guests or multi-generational living. Additional upgrades include a widened driveway with space for three vehicles across, an epoxy-coated garage floor, Govee Lights, gutters, irrigation and numerous enhancements throughout the home. This move-in-ready property combines modern upgrades, flexible living spaces, and picturesque lake views-offering the perfect place to call home. Homeowner is a South Carolina Licensed Realtor.
Full Property Details
Full Property Details for 9071 Fort Hill Wy
General
- Sold For: $479,900
- HOA FEE: $120/month
- Status: Closed
- Type: Single Family
- Source: 2260
- MLS ID: 2615706
- Added to Site: 117 day(s) ago
Interior
- Interior Features: Dual Sinks, Linen Closet, Main Level Primary, Separate Shower, Walk-In Closet(s), In-Law Floorplan, Kitchen Island, Loft, Stainless Steel Appliances, Solid Surface Counters
- Appliances: Dishwasher, Disposal, Microwave, Range, Refrigerator
- Flooring: Carpet, Laminate, Luxury Vinyl, Luxury VinylPlank, Tile
Rooms
Bathrooms
- Total Bathrooms: 4
- Full Bathrooms: 3
- Half Bathrooms: 1
Bedrooms
- Total Bedrooms: 6
Additional Information
- Shared Amenities: Clubhouse, Owner Allowed Golf Cart, Owner Allowed Motorcycle, Pet Restrictions
- Pool: Yes
- Pool Description: Community, Outdoor Pool
Exterior
- Exterior Features: Fence, Sprinkler/Irrigation, Porch, Patio
- Porch/Patio/Deck: Rear Porch, Front Porch, Patio, Porch, Screened
Parking
- Parking Features: Driveway
Location
- Area: 10B Myrtle Beach Area--Carolina Forest
- County: Horry
- Subdivision: The Parks of Carolina Forest
- Driving Directions: From Carolina Forest BLVD turn onto Huger Park Ave, turn right onto Calhoun Falls, turn left onto Fort Hill Way. Home is located on the left hand side of the road.
School Information
- Elementary School: Ocean Bay Elementary School
- Middle School: Ten Oaks Middle
- High School: Carolina Forest High School
Community
- Association: Yes
- Pets Allowed: Yes
Heating & Cooling
- Cooling Type: Central Air
- Heating Type: Central, Electric, Gas
Utilities
- Water: Public
- Utility Description: Cable Available, Electricity Available, Natural Gas Available, Sewer Available, Water Available
Structural Information
- Property Detached: Yes
- Builder: DR Horton
- Model: Tillman
- Exterior Const.: Vinyl Siding
- Square Feet: 3,980
- Living Area: 3,210 Sq. Ft.
- Year Built: 2023
- Property Condition: Resale
Lot Features
- Lot Size (Acres): 0.15
- Lot Size Source: Public Records
- Lot Features: Lake Front, Pond on Lot, Rectangular, Rectangular Lot
- Zoning: RES
Water Features
- Water Front: Yes
- Water Front Desc.: Pond
Financial Considerations
- Association Fee: $120
- Assoc Fee Freq.: Monthly
- Terms: Cash, Conventional, FHA, VA Loan
Disclosures and Reports
- Property ID: 39713040073
Listed by Grand Strand Homes & Land
Sold by Beach & Forest Realty

Get Pre-Approved Today
Schools
Schools serving 9071 Fort Hill Wy
School District:Horry County School District
| Name | Grades | Distance |
|---|---|---|
Ten Oaks Middle 150 Revolutionary War Way, Myrtle Beach, SC 29579 | 6-8 | 0.7 mi |
Carolina Forest High School 700 Gardner Lacy Road, Myrtle Beach, SC 29579 | 9-12 | 4.9 mi |
Disclaimer:
School attendance boundaries provided by ATTOM Data Solutions and are for reference only. Contact the school directly to verify enrollment eligibility.
Price & Sales History for 9071 Fort Hill Wy
Date
Details
Price
Change
Source
8/31/2026
Sold
$479,900
—
MLS
6/27/2026
Price Reduced
$479,900
-2.04%
MLS
6/20/2026
Listed
$489,900
—
MLS
Disclaimer: Historical sales information is derived from public records provided by the county offices. Information is not guaranteed and should be independently verified.
9071 Fort Hill Way, Myrtle Beach, SC 29579 (MLS# 2615706) is a Single Family property that was sold at $479,900 on August 31, 2026. Want to learn more about 9071 Fort Hill Way? Do you have questions about finding other Single Family real estate for sale in Myrtle Beach? You can browse all Myrtle Beach real estate or contact a Coldwell Banker agent to request more information.