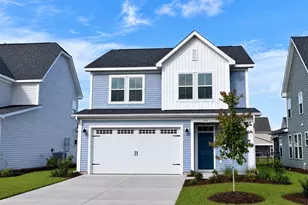
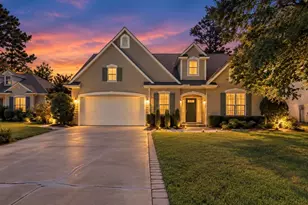
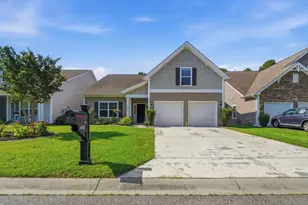
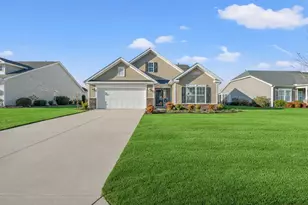
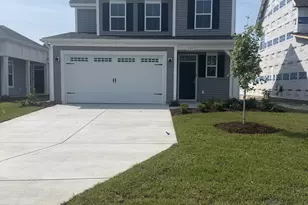
Full Property Details for 1314 Wykham Pk Dr
General
- Sold For: $369,900
- HOA FEE: $120/month
- Status: Closed
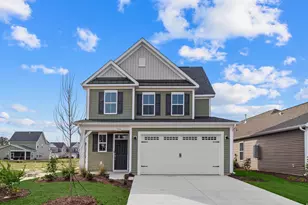
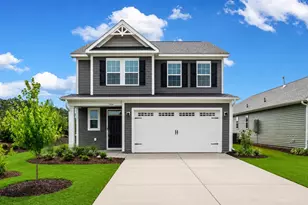
- Type: Single Family
- Source: 2260
- MLS ID: 2613088
- Added to Site: 147 day(s) ago
Interior
- Interior Features: Attic, Tray Ceiling(s), Pull Down Attic Stairs, Permanent Attic Stairs, Separate Shower, Vanity, Walk-In Closet(s), Kitchen Island, Stainless Steel Appliances, Solid Surface Counters
- Appliances: Cooktop, Double Oven, Dishwasher, Disposal, Microwave
- Flooring: Carpet, Tile, Vinyl
Rooms
- Total Bathrooms: 3
- Full Bathrooms: 2
- Half Bathrooms: 1
Additional Information
- Shared Amenities: Clubhouse, Owner Allowed Golf Cart, Owner Allowed Motorcycle, Pet Restrictions, Tenant Allowed Golf Cart, Tenant Allowed Motorcycle
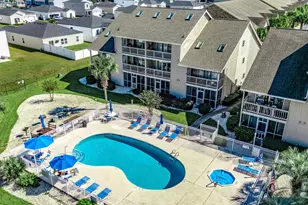
- Pool: Yes
- Pool Description: Community, Outdoor Pool
- Security/Safety: Smoke Detector(s)
Exterior
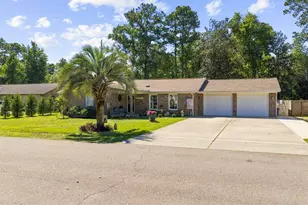
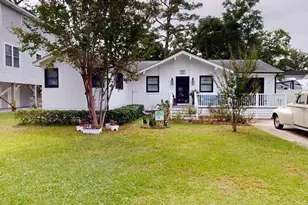
- Exterior Features: Porch
- Porch/Patio/Deck: Rear Porch, Front Porch
Parking
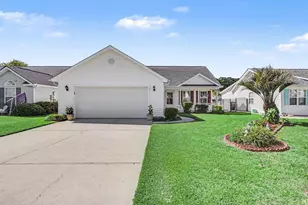
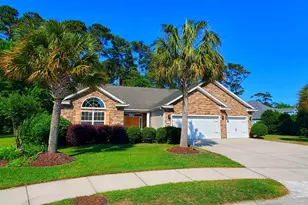
- Garage: Yes
- Attached garage: Yes
- Garage Spaces: 2
- Parking Features: Attached, Garage, Two Car Garage, Garage Door Opener
Location
- Area: 10B Myrtle Beach Area--Carolina Forest
- County: Horry
- Subdivision: Traditions at Carolina Forest
- Driving Directions: Traditions is located off of River Oaks Drive, right across from Waterway Palms Plantation. It's a new residential community in Carolina Forest. This area is popular for its beautiful homes, community amenities, and convenient location near the Intracoastal Waterway. If you need specific details or directions to Traditions, feel free to ask! Enter 566 Banna Arch Loop, Myrtle Beach, SC 29579 in Google Maps for directions our Sales Office at Traditions at Carolina Forest.
School Information
- Elementary School: River Oaks Elementary
- Middle School: Ocean Bay Middle School
- High School: Carolina Forest High School
Community
- Association: Yes
- Pets Allowed: Yes
Heating & Cooling
- Cooling Type: Central Air
- Heating Type: Central, Electric
Utilities
- Water: Public
- Utility Description: Cable Available, Electricity Available, Natural Gas Available, Sewer Available, Underground Utilities, Water Available
Structural Information
- Property Detached: Yes
- Architectural Style: Traditional
- Builder: Chesapeake Homes
- Model: Sycamore
- Exterior Const.: Vinyl Siding, Wood Frame
- Square Feet: 2,355
- Living Area: 1,795 Sq. Ft.
- Year Built: 2026
- Property Condition: Never Occupied
Lot Features
- Lot Size (Acres): 0.12
- Lot Size Source: Public Records
- Lot Features: Rectangular, Rectangular Lot
- Development Status: New Construction
- Zoning: PDD
Financial Considerations
- Association Fee: $120
- Assoc Fee Freq.: Monthly
- Terms: Cash, Conventional, FHA, VA Loan
Disclosures and Reports
- Disclosures/Reports: Covenants/Restrictions Disclosure
- Property ID: 42001030029
Listed by Today Homes Realty SC, LLC
Sold by Today Homes Realty SC, LLC