This is a carousel with tiles that activate property listing cards. Use the previous and next buttons to navigate.
1/1
$535,000
This is a carousel with tiles that activate property listing cards. Use the previous and next buttons to navigate.
1/1
Property Description
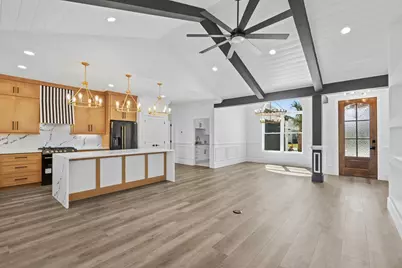
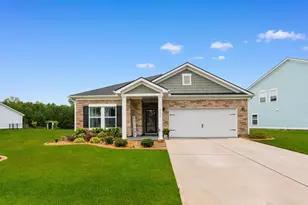
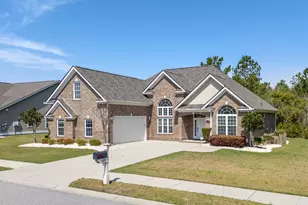
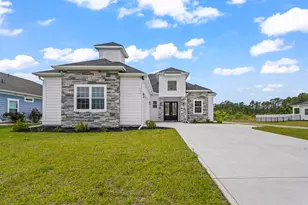
Recently completed construction, welcome to this 3 Bed / 2 Bath stunning modern farmhouse offering impeccable design and luxurious finishes throughout. As you step inside, you're greeted by an open-concept living area with vaulted, beamed ceilings and expansive windows that flood the space with natural light. The chef's kitchen is the showpiece of the home, featuring custom oak cabinetry, striking waterfall quartz countertops, a gas cooktop, and elegant gold hardware paired with designer lighting. The spacious island provides ample seating and anchors the room beautifully for cooking and entertaining. The living area flows seamlessly onto the covered patio overlooking the backyard, creating an ideal indoor-outdoor living experience. High-quality flooring, clean lines, and thoughtful craftsmanship are evident in every corner of this home. With its bright, airy layout and modern finishes, this property blends comfort and sophistication perfectly-offering a truly move-in-ready retreat. Located in the sought after gated community known as Sago Plantation. If you love to golf you are just a golf cart ride away from Legends Golf Course! Centrally located in Myrtle Beach you are close to the Tanger Outlets for shopping, Carolina Forest for restaurants, and entertaining. Still just a few miles from the ocean, this home is very conveniently located. Some photos in this listing have been virtually staged.
Full Property Details
Full Property Details for 1513 Osage Dr
General
- Sold For: $535,000
- HOA FEE: $97/month
- Status: Closed
- Type: Single Family
- Source: 2260
- MLS ID: 2601800
- Added to Site: 215 day(s) ago
Interior
- Interior Features: Beamed Ceilings, Bathtub, Ceiling Fan(s), Dual Sinks, Fireplace, Main Level Primary, Split Bedrooms, Separate Shower, Walk-In Closet(s), Bedroom on Main Level, Kitchen Island, Stainless Steel Appliances, Solid Surface Counters
- Fireplace: Yes
- Appliances: Dishwasher, Disposal, Microwave, Range, Refrigerator
- Flooring: Luxury Vinyl, Luxury VinylPlank, Tile, Wood
Rooms
Bathrooms
- Total Bathrooms: 2
- Full Bathrooms: 2
Bedrooms
- Total Bedrooms: 3
Other Rooms
- Laundry: Washer Hookup
Additional Information
- Shared Amenities: Gated, Security
- Security/Safety: Gated Community, Smoke Detector(s), Security Service
Exterior
- Exterior Features: Built-in Barbecue, Barbecue, Outdoor Kitchen, Porch
- Porch/Patio/Deck: Rear Porch
Parking
- Garage: Yes
- Attached garage: Yes
- Garage Spaces: 2
- Parking Features: Attached, Two Car Garage, Garage
Location
- Area: 23A Conway Area--South of Conway between 501 & Wacc. River
- County: Horry
- Subdivision: Sago Plantation at Legends
School Information
- Elementary School: River Oaks Elementary
- Middle School: Ten Oaks Middle
- High School: Carolina Forest High School
Community
- Association: Yes
Heating & Cooling
- Cooling Type: Central Air
- Heating Type: Central, Electric
Utilities
- Water: Public
- Utility Description: Cable Available, Electricity Available, Natural Gas Available, Other, Sewer Available, Water Available
Structural Information
- Property Detached: Yes
- Architectural Style: Traditional
- Exterior Const.: Brick Veneer, Wood Frame
- Windows/Doors: Insulated Doors
- Square Feet: 2,485
- Living Area: 1,648 Sq. Ft.
- Year Built: 2026
- Property Condition: Never Occupied
Lot Features
- Lot Size (Acres): 0.33
- Lot Size Source: Public Records
- Lot Features: Rectangular, Rectangular Lot
- Development Status: New Construction
- Zoning: RES
Green Features
- Energy Efficient: Doors, Windows
Financial Considerations
- Association Fee: $97
- Assoc Fee Freq.: Monthly
- Terms: Cash, Conventional, FHA, VA Loan
Disclosures and Reports
- Disclosures/Reports: Covenants/Restrictions Disclosure
- Property ID: 41701030017
Listed by EXP Realty LLC
Sold by Century 21 The Harrelson Group

Get Pre-Approved Today
Schools
Schools serving 1513 Osage Dr
School District:Horry County School District
| Name | Grades | Distance |
|---|---|---|
Ten Oaks Middle 150 Revolutionary War Way, Myrtle Beach, SC 29579 | 6-8 | 4.4 mi |
Carolina Forest High School 700 Gardner Lacy Road, Myrtle Beach, SC 29579 | 9-12 | 2.3 mi |
Disclaimer:
School attendance boundaries provided by ATTOM Data Solutions and are for reference only. Contact the school directly to verify enrollment eligibility.
Price & Sales History for 1513 Osage Dr
Date
Details
Price
Change
Source
8/04/2026
Sold
$535,000
-0.93%
MLS
4/24/2026
Price Reduced
$539,999
-1.82%
MLS
4/09/2026
Price Reduced
$549,999
—
MLS
1/20/2026
Listed
$550,000
—
MLS
Disclaimer: Historical sales information is derived from public records provided by the county offices. Information is not guaranteed and should be independently verified.
Home Warranty : Included
1513 Osage Dr., Myrtle Beach, SC 29579 (MLS# 2601800) is a Single Family property that was sold at $535,000 on August 04, 2026. Want to learn more about 1513 Osage Dr.? Do you have questions about finding other Single Family real estate for sale in Myrtle Beach? You can browse all Myrtle Beach real estate or contact a Coldwell Banker agent to request more information.