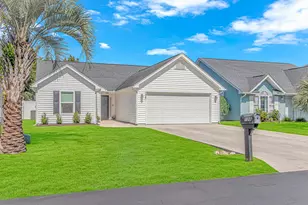
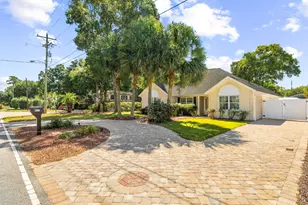
This is a carousel with tiles that activate property listing cards. Use the previous and next buttons to navigate.
1/94
$549,900 Just Listed
This is a carousel with tiles that activate property listing cards. Use the previous and next buttons to navigate.
1/94
Property Description
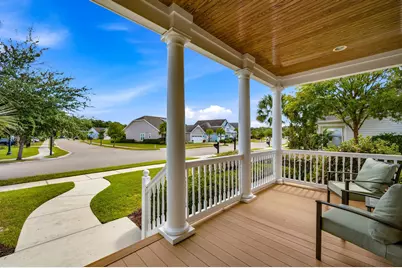
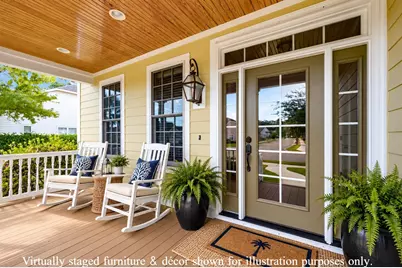
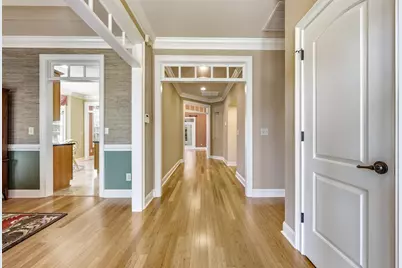
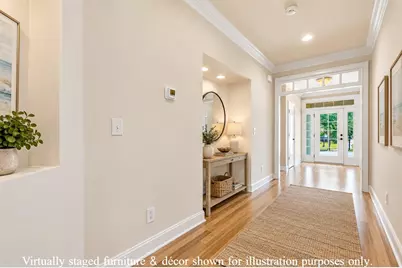
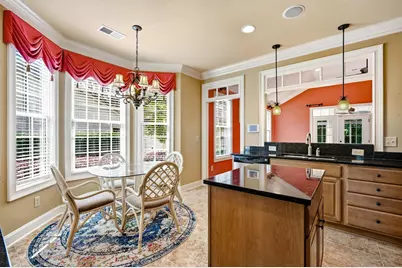
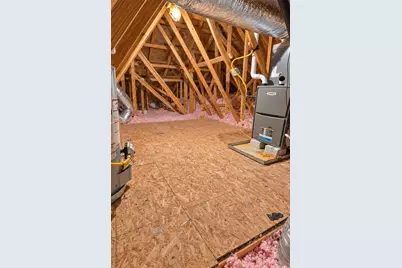
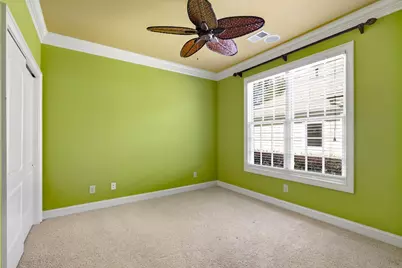
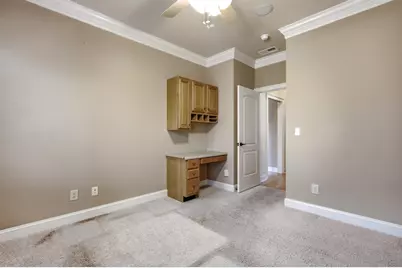
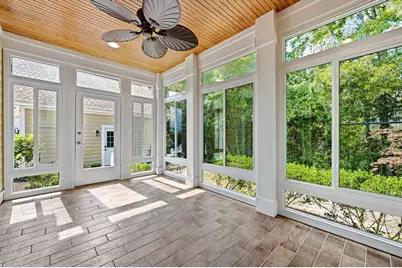
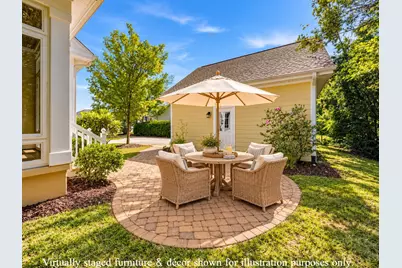
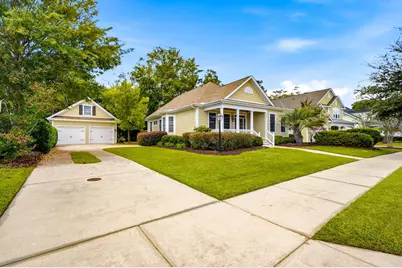
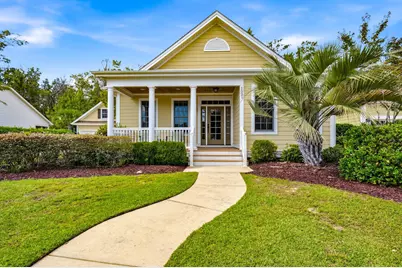
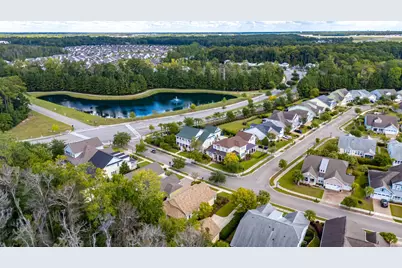
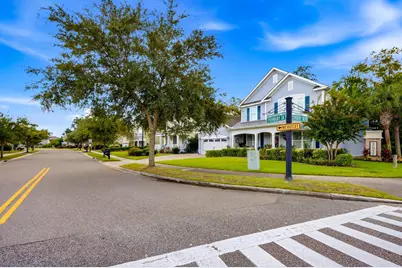
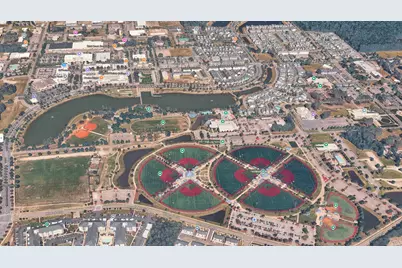
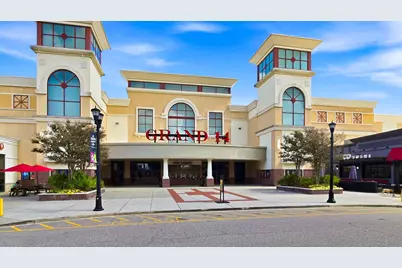
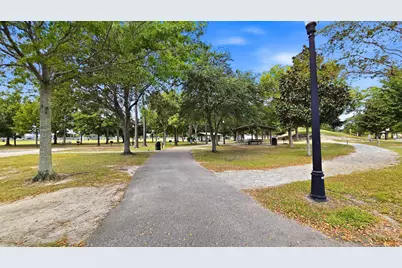
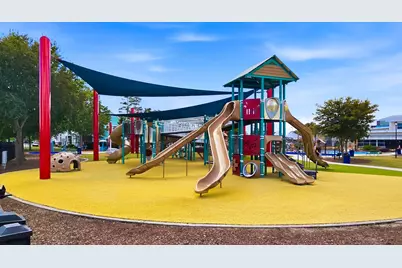
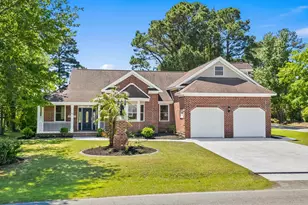
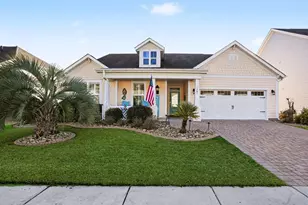
Privacy, original model-home quality and single-level living set 1521 Thornbury Drive apart in Balmoral at Withers Preserve. Built by Hall Custom Homes as the original Allston model home, this 3-bedroom, 2-bath residence offers approximately 1,815 heated square feet, plus a private wooded wetland-buffer setting and no home directly behind. The home's model-home pedigree remains evident throughout, with fiber-cement siding, elevated-slab construction, roof sheathing with radiant barrier, Pella Low-E impact-glass windows and impact-glass exterior doors, engineered bamboo flooring, vaulted and tray ceilings, extensive crown molding and trim, formal dining and a split-bedroom design. The light-filled living room opens to an enclosed three-season room with insulated vinyl windows and tile flooring, creating an inviting place to enjoy the peaceful wooded setting. The primary suite features a tray ceiling, walk-in closet, double vanity, garden tub and separate shower. The kitchen offers granite countertops, work island, breakfast bar, pantry, stainless appliances and breakfast nook. Storage is another standout, with stair-accessed floored attic space in both the home and detached garage. The 484-sq.-ft. detached two-car garage provides excellent storage and utility while complementing the home's distinctive Lowcountry architecture. Additional details include an irrigation system with separate meter, natural-gas exterior lighting and mature landscaping. Major improvements include a full roof replacement in 2024, Lennox HVAC system in 2021 with natural-gas furnace, natural-gas water heater in 2021 and exterior repainting in 2026. Balmoral residents enjoy a community pool and recreation facilities, along with sidewalk-lined neighborhood streets, all within the greater Market Common area. Nearby, The Market Common offers restaurants, shopping, a movie theater, entertainment and community events, while Grand Park provides walking trails, sports fields, ponds and recreation, including Savannah's Playground. Myrtle Beach State Park is just minutes away, offering a mile of undeveloped Atlantic beach, fishing pier, maritime-forest trails, boardwalk beach access and other coastal recreation. Myrtle Beach International Airport is also a short drive away, adding exceptional convenience. For buyers seeking privacy, original model-home quality, single-level living and exceptional access to Market Common and the coast, 1521 Thornbury offers a combination that is increasingly difficult to duplicate. Some photos in this listing have been virtually staged. Explore the home in greater detail with the immersive 3D Matterport tour: https://viewlink.s.gy/1521Thornbury
Full Property Details
Full Property Details for 1521 Thornbury Dr
General
- Price: $549,900
- HOA FEE: $117/month
- Status: Active
- Type: Single Family
- Source: 2260
- MLS ID: 2624473
- Updated: Today (10/5/2026)
- Added to Site: Today
Interior
- Interior Features: Attic, Tray Ceiling(s), Ceiling Fan(s), Dual Sinks, Garden Tub/Roman Tub, Linen Closet, Main Level Primary, Pull Down Attic Stairs, Permanent Attic Stairs, Split Bedrooms, Separate Shower, Vanity, Walk-In Closet(s), Window Treatments, Breakfast Bar, Bedroom on Main Level, Breakfast Area, Entrance Foyer, Kitchen Island, Stainless Steel Appliances, Solid Surface Counters
- Appliances: Dishwasher, Disposal, Microwave, Range, Refrigerator, Range Hood, Dryer, Washer
- Flooring: Carpet, Tile, Wood
Rooms
Bathrooms
- Total Bathrooms: 2
- Full Bathrooms: 2
Bedrooms
- Total Bedrooms: 3
Other Rooms
- Laundry: Washer Hookup
Additional Information
- Shared Amenities: Clubhouse, Owner Allowed Golf Cart, Owner Allowed Motorcycle, Pet Restrictions, Tenant Allowed Golf Cart, Tenant Allowed Motorcycle
- Pool: Yes
- Pool Description: Community, Outdoor Pool
- Security/Safety: Security System
Exterior
- Exterior Features: Sprinkler/Irrigation, Porch, Patio
- Porch/Patio/Deck: Rear Porch, Front Porch, Patio
Parking
- Garage: Yes
- Garage Spaces: 2
- Parking Features: Detached, Garage, Two Car Garage, Garage Door Opener
Location
- Area: 16G Myrtle Beach Area--Southern Limit to 10TH Ave N
- County: Horry
- Subdivision: Balmoral at Withers Preserve-Market Common
- Driving Directions: Coventry Blvd then onto Thornbury Dr. 1521 Thornbury Dr. will be on the right.
School Information
- Elementary School: Myrtle Beach Elementary School
- Middle School: Myrtle Beach Middle School
- High School: Myrtle Beach High School
Community
- Association: Yes
- Pets Allowed: Yes
Heating & Cooling
- Cooling Type: Central Air
- Heating Type: Central, Electric, Forced Air, Gas
Utilities
- Water: Public
- Utility Description: Cable Available, Electricity Available, Natural Gas Available, Phone Available, Sewer Available, Underground Utilities, Water Available
Structural Information
- Property Detached: Yes
- Builder: Hall Custom Homes
- Model: Allston
- Exterior Const.: HardiPlank Type, Wood Frame
- Windows/Doors: Window Treatments, Insulated Doors
- Square Feet: 2,597
- Living Area: 1,815 Sq. Ft.
- Year Built: 2008
- Property Condition: Resale
Lot Features
- Lot Size (Acres): 0.21
- Lot Size Source: Plans
- Lot Dimensions: 73 x 120 x 81 x 120
- Lot Features: City Lot, Rectangular, Rectangular Lot, Wetlands
- Zoning: PDD
Green Features
- Energy Efficient: Doors, Windows
Financial Considerations
- Association Fee: $117
- Assoc Fee Freq.: Monthly
- Terms: Cash, Conventional, FHA, Portfolio Loan, VA Loan
Disclosures and Reports
- Disclosures/Reports: Covenants/Restrictions Disclosure, Seller Disclosure
- Property ID: 44704020030
Listed by Dunes Realty Sales

Get Pre-Approved Today
Schools
Schools serving 1521 Thornbury Dr
School District:Horry County School District
| Name | Grades | Distance |
|---|---|---|
Myrtle Beach Primary 620 29th Avenue North, Myrtle Beach, SC 29577 | 1-2 | 5.8 mi |
Myrtle Beach Child Development Center 612 29th Avenue North, Myrtle Beach, SC 29577 | PK-K | 5.8 mi |
Myrtle Beach Elementary 950 Seahawk Way, Myrtle Beach, SC 29577 | 3-5 | 6.2 mi |
Myrtle Beach Middle School 3101 North Oak Street, Myrtle Beach, SC 29577 | 6-8 | 5.9 mi |
Myrtle Beach High School 3302 Robert M Grissom Parkway, Myrtle Beach, SC 29577 | 9-12 | 6 mi |
Disclaimer:
School attendance boundaries provided by ATTOM Data Solutions and are for reference only. Contact the school directly to verify enrollment eligibility.
Price & Sales History for 1521 Thornbury Dr
Date
Details
Price
Change
Source
10/05/2026
Listed
$549,900
83.91%
MLS
2/27/2009
Sold
$299,000
—
Public Record
Disclaimer: Historical sales information is derived from public records provided by the county offices. Information is not guaranteed and should be independently verified.
Tax History
Tax History for 1521 Thornbury Dr
Year
Property Taxes
Change
Tax Assessment
Change
2025
$1,123
100%
-100%
2024
100%
$19,124
51%
2023
-100%
$12,686
—
2021
$878
5%
$12,686
2%
2020
$835
4%
$12,486
-96%
2019
$804
10%
$312,140
11%
2018
$730
3%
$281,910
—
2017
$709
1%
$281,910
—
2015
$703
11%
$281,910
—
2014
$633
3%
$281,900
2288%
2013
$616
—
$11,804
—
Disclaimer: Historical tax information is derived from public records provided by the county offices. Information is not guaranteed and should be independently verified.
Estimate the Cost
Estimate the Cost for 1521 Thornbury Dr
1521 Thornbury Dr., Myrtle Beach, SC 29577 (MLS# 2624473) is a Single Family property with 3 bedrooms and 2 full bathrooms. 1521 Thornbury Dr. is currently listed for $549,900 and was received on October 05, 2026. Want to learn more about 1521 Thornbury Dr.? Do you have questions about finding other Single Family real estate for sale in Myrtle Beach? You can browse all Myrtle Beach real estate or contact a Coldwell Banker agent to request more information.