This is a carousel with tiles that activate property listing cards. Use the previous and next buttons to navigate.
1/1
$475,000
This is a carousel with tiles that activate property listing cards. Use the previous and next buttons to navigate.
1/1
Property Description
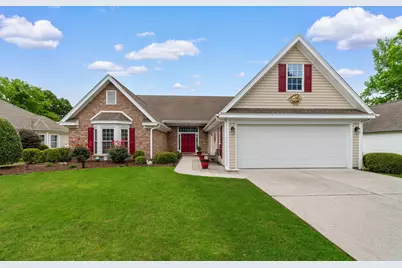
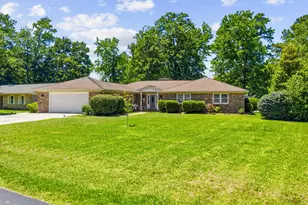
Welcome to life in the Southwood community of Surfside Beach, where peaceful pond views, beautiful landscaping, and warm, inviting spaces come together to create a home you'll truly love coming back to. With almost 3,000 square feet, this meticulously maintained 3-bedroom home offers 2 full baths, 2 half baths, and a spacious 2-car garage, giving you all the room you need to spread out and enjoy everyday living. From the moment you pull into the driveway, the curb appeal stands out with manicured landscaping and a welcoming presence that instantly feels like home. Step inside to soaring vaulted ceilings in the living room, family room, and primary suite, creating an open and airy feel throughout. The family room fireplace adds the perfect cozy touch for quiet evenings or gathering with friends and family. The kitchen is both beautiful and functional, featuring crisp white cabinets, granite countertops, stainless steel appliances, a tile backsplash, and a sunny breakfast area that's perfect for slow mornings with coffee or casual meals together. A formal dining room offers the perfect space for holidays, celebrations, and memorable dinners. One of the home's most inviting features is the Carolina room, where natural light pours in and peaceful pond views steal the show. Step outside onto the expansive back deck and imagine relaxing with a book, hosting weekend cookouts, or simply enjoying the calm water views at the end of the day. This home offers the perfect blend of comfort, space, and charm in one of the area's most desirable communities --- all just a short drive from the beaches, dining, golf, and everything the Grand Strand has to offer.
Full Property Details
Full Property Details for 1774 Candlewick Ct
General
- Sold For: $475,000
- HOA FEE: $50/month
- Status: Closed
- Type: Single Family
- Source: 2260
- MLS ID: 2612495
- Added to Site: 107 day(s) ago
Interior
- Interior Features: Attic, Bathtub, Ceiling Fan(s), Dual Sinks, Fireplace, Linen Closet, Main Level Primary, Pull Down Attic Stairs, Permanent Attic Stairs, Sitting Area in Primary, Separate Shower, Vanity, Vaulted Ceiling(s), Walk-In Closet(s), Window Treatments, Breakfast Bar, Bedroom on Main Level, Entrance Foyer, Stainless Steel Appliances, Solid Surface Counters
- Fireplace: Yes
- Appliances: Dishwasher, Disposal, Microwave, Range, Refrigerator, Range Hood, Dryer, Washer
- Flooring: Carpet, Tile, Vinyl
Rooms
Bathrooms
- Total Bathrooms: 4
- Full Bathrooms: 2
- Half Bathrooms: 2
Bedrooms
- Total Bedrooms: 3
Other Rooms
- Laundry: Washer Hookup
Additional Information
- Shared Amenities: Clubhouse, Owner Allowed Golf Cart, Owner Allowed Motorcycle, Pet Restrictions
- Pool: Yes
- Pool Description: Community, Outdoor Pool
- Security/Safety: Security System, Smoke Detector(s)
Exterior
- Exterior Features: Deck, Sprinkler/Irrigation
- Porch/Patio/Deck: Deck, Front Porch
Parking
- Garage: Yes
- Attached garage: Yes
- Garage Spaces: 2
- Parking Features: Attached, Garage, Two Car Garage, Garage Door Opener
Location
- Area: 28A Surfside Area--Surfside Triangle 544 to Glenns Bay
- County: Horry
- Subdivision: Southwood - Surfside
School Information
- Elementary School: Lakewood Elementary School
- Middle School: Socastee Middle School
- High School: Socastee High School
Community
- Association: Yes
- Pets Allowed: Yes
Heating & Cooling
- Cooling Type: Central Air
- Heating Type: Central, Electric, Gas
Utilities
- Water: Public
- Utility Description: Cable Available, Electricity Available, Phone Available, Sewer Available, Water Available
Structural Information
- Property Detached: Yes
- Architectural Style: Ranch
- Exterior Const.: Vinyl Siding
- Windows/Doors: Window Treatments, Insulated Doors
- Stories/Levels: 1
- Square Feet: 3,682
- Living Area: 2,921 Sq. Ft.
- Year Built: 1993
- Property Condition: Resale
Lot Features
- Lot Size (Acres): 0.25
- Lot Size Source: Estimated
- Lot Features: Cul-De-Sac, Lake Front, Pond on Lot, Rectangular, Rectangular Lot
- Zoning: SF 6
Water Features
- Water Front: Yes
- Water Front Desc.: Pond
Green Features
- Energy Efficient: Doors, Windows
Financial Considerations
- Association Fee: $50
- Assoc Fee Freq.: Monthly
- Terms: Cash, Conventional
Disclosures and Reports
- Disclosures/Reports: Covenants/Restrictions Disclosure, Seller Disclosure
- Property ID: 45902010060
Listed by Century 21 Barefoot Realty
Sold by Century 21 The Harrelson Group

Get Pre-Approved Today
Schools
Schools serving 1774 Candlewick Ct
School District:Horry County School District
| Name | Grades | Distance |
|---|---|---|
Lakewood Elementary School 1675 Highway 396, Myrtle Beach, SC 29575 | PK-5 | 1.4 mi |
Socastee Middle 151 Sheffield Parkway, Myrtle Beach, SC 29588 | 6-8 | 1.7 mi |
Socastee High School 4900 Socastee Boulevard, Myrtle Beach, SC 29588 | 9-12 | 3.3 mi |
Disclaimer:
School attendance boundaries provided by ATTOM Data Solutions and are for reference only. Contact the school directly to verify enrollment eligibility.
Price & Sales History for 1774 Candlewick Ct
Date
Details
Price
Change
Source
8/12/2026
Sold
$475,000
-2.06%
MLS
5/14/2026
Listed
$485,000
—
MLS
Disclaimer: Historical sales information is derived from public records provided by the county offices. Information is not guaranteed and should be independently verified.
1774 Candlewick Ct., Myrtle Beach, SC 29575 (MLS# 2612495) is a Single Family property that was sold at $475,000 on August 12, 2026. Want to learn more about 1774 Candlewick Ct.? Do you have questions about finding other Single Family real estate for sale in Myrtle Beach? You can browse all Myrtle Beach real estate or contact a Coldwell Banker agent to request more information.