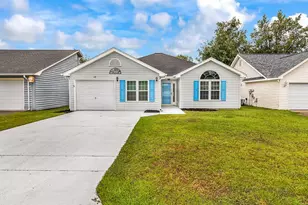
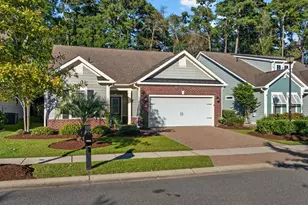
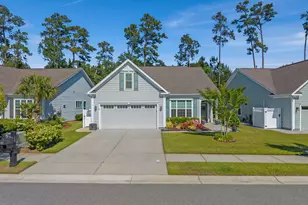
This is a carousel with tiles that activate property listing cards. Use the previous and next buttons to navigate.
1/61
$599,900
This is a carousel with tiles that activate property listing cards. Use the previous and next buttons to navigate.
1/61
Property Description
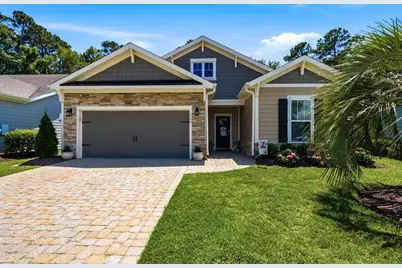
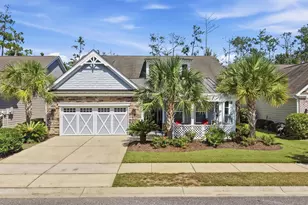
Live the Market Common lifestyle in this completely turnkey 4 bedroom 3.5 bath home with an office featuring exceptional indoor/outdoor living and an unbeatable location. Inside, soaring vaulted ceilings and abundant natural light create an open, airy feel throughout the main living spaces. The thoughtful floor plan offers comfort and functionality, while natural gas service provides added efficiency and convenience. A grand wainscoted foyer creates an impressive first impression, offering both character and elegance the moment you enter. Designed with privacy in mind, the home features bedrooms one and two tucked away in their separate section, while allowing the primary suite to remain a private sanctuary of its own. Upstairs, you'll find a flexible space as an office or den, complete with a bedroom and full bath--offering versatility for visiting guests, multi-generational living, or a private workspace away from the main level. The primary suite serves with elegant tray ceilings, a dedicated sitting area perfect for reading or unwinding, and an oversized walk-in closet with plenty of room for organization. A heated and cooled attic space offers valuable flexibility for storage, hobbies, or keeping seasonal items protected year-round.Step outside and you'll find one of the home's standout features--a covered porch accented by a beautiful coffered wood ceiling and a built-in BBQ area designed for gathering with family and friends.Beyond the property itself, Market Common offers a lifestyle that's hard to match. Enjoy miles of walking and biking trails, parks, playgrounds, a movie theater, restaurants, boutiques, and everyday conveniences all within a golf cart ride. The neighborhood is also conveniently located near medical facilities and the Veterans Clinic, making daily life both enjoyable and practical. Life in Market Common is about spending less time in the car and more time enjoying where you live. Start your morning with a walk or bike ride along the neighborhood trails, meet friends for dinner or a movie just minutes away, spend the afternoon at the beach, and come home to your own private outdoor retreat. With everyday conveniences, recreation, and coastal attractions all within easy reach, this home offers the kind of lifestyle that keeps Market Common at the top of so many buyers' wish lists. For information about our preferred lender and the incentives you may qualify for, please ask your agent to review the agent comments for addition details. Square footage is approximate and not guaranteed. Buyer is responsible for verification.
Full Property Details
Full Property Details for 1780 Cart Ln
General
- Price: $599,900
- HOA FEE: $101/month
- Status: Active
- Type: Single Family
- Source: 2260
- MLS ID: 2615108
- Updated: 6/12/2026
- Added to Site: 50 day(s) ago
Interior
- Interior Features: Tray Ceiling(s), Dual Sinks, Sitting Area in Primary, Split Bedrooms, Separate Shower, Vanity, Walk-In Closet(s), Window Treatments, Breakfast Bar, Bedroom on Main Level, Entrance Foyer, Kitchen Island, Stainless Steel Appliances, Solid Surface Counters
- Appliances: Dishwasher, Disposal, Microwave, Refrigerator, Dryer, Washer
- Flooring: Carpet, Laminate, Tile
Rooms
Bathrooms
- Total Bathrooms: 4
- Full Bathrooms: 3
- Half Bathrooms: 1
Bedrooms
- Total Bedrooms: 4
Other Rooms
- Laundry: Washer Hookup
Additional Information
- Shared Amenities: Clubhouse, Owner Allowed Golf Cart, Owner Allowed Motorcycle, Tenant Allowed Golf Cart, Tenant Allowed Motorcycle
- Pool: Yes
- Pool Description: Community, Outdoor Pool
- Security/Safety: Smoke Detector(s)
Exterior
- Exterior Features: Built-in Barbecue, Barbecue, Fence, Porch, Patio
- Porch/Patio/Deck: Rear Porch, Front Porch, Patio
Parking
- Garage: Yes
- Attached garage: Yes
- Garage Spaces: 2
- Parking Features: Attached, Garage, Two Car Garage
Location
- Area: 16G Myrtle Beach Area--Southern Limit to 10TH Ave N
- County: Horry
- Subdivision: The Reserve - Market Common
School Information
- Elementary School: Myrtle Beach Elementary School
- Middle School: Myrtle Beach Middle School
- High School: Myrtle Beach High School
Community
- Association: Yes
Heating & Cooling
- Cooling Type: Central Air
- Heating Type: Central, Electric, Gas
Utilities
- Water: Public
- Utility Description: Cable Available, Electricity Available, Natural Gas Available, Phone Available, Sewer Available, Water Available
Structural Information
- Property Detached: Yes
- Architectural Style: Ranch
- Exterior Const.: HardiPlank Type, Masonry
- Windows/Doors: Window Treatments
- Stories/Levels: 1
- Square Feet: 3,329
- Living Area: 2,550 Sq. Ft.
- Year Built: 2013
- Property Condition: Resale
Lot Features
- Lot Size (Acres): 0.16
- Lot Size Source: Assessor
- Lot Features: City Lot, Rectangular, Rectangular Lot
- Zoning: RES
Financial Considerations
- Association Fee: $101
- Assoc Fee Freq.: Monthly
- Terms: Cash, Conventional, FHA, VA Loan
Disclosures and Reports
- Disclosures/Reports: Covenants/Restrictions Disclosure, Seller Disclosure
- Property ID: 44216040075
Listed by CB Sea Coast Advantage CF
Get Pre-Approved Today
Schools
Schools serving 1780 Cart Ln
School District:Horry County School District
| Name | Grades | Distance |
|---|---|---|
Myrtle Beach Primary 620 29th Avenue North, Myrtle Beach, SC 29577 | 1-2 | 5.4 mi |
Myrtle Beach Child Development Center 612 29th Avenue North, Myrtle Beach, SC 29577 | PK-K | 5.5 mi |
Myrtle Beach Elementary 950 Seahawk Way, Myrtle Beach, SC 29577 | 3-5 | 5.8 mi |
Myrtle Beach Middle School 3101 North Oak Street, Myrtle Beach, SC 29577 | 6-8 | 5.6 mi |
Myrtle Beach High School 3302 Robert M Grissom Parkway, Myrtle Beach, SC 29577 | 9-12 | 5.6 mi |
Disclaimer:
School attendance boundaries provided by ATTOM Data Solutions and are for reference only. Contact the school directly to verify enrollment eligibility.
Price & Sales History for 1780 Cart Ln
Date
Details
Price
Change
Source
6/12/2026
Listed
$599,900
—
MLS
Disclaimer: Historical sales information is derived from public records provided by the county offices. Information is not guaranteed and should be independently verified.
Estimate the Cost
Estimate the Cost for 1780 Cart Ln
1780 Cart Ln., Myrtle Beach, SC 29577 (MLS# 2615108) is a Single Family property with 4 bedrooms, 3 full bathrooms and 1 partial bathroom. 1780 Cart Ln. is currently listed for $599,900 and was received on June 12, 2026. Want to learn more about 1780 Cart Ln.? Do you have questions about finding other Single Family real estate for sale in Myrtle Beach? You can browse all Myrtle Beach real estate or contact a Coldwell Banker agent to request more information.