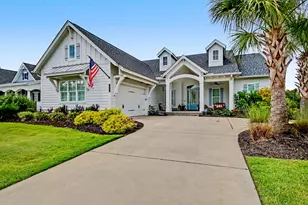
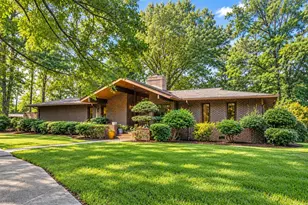
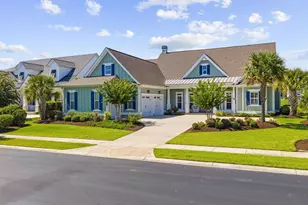
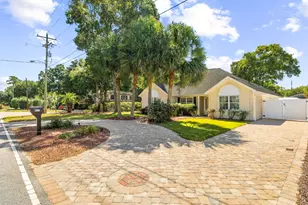
This is a carousel with tiles that activate property listing cards. Use the previous and next buttons to navigate.
1/51
$1,925,000 Just Listed
This is a carousel with tiles that activate property listing cards. Use the previous and next buttons to navigate.
1/51
Property Description
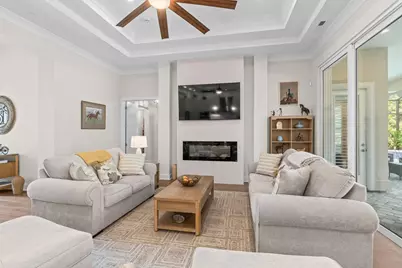
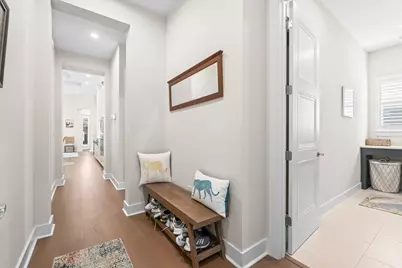
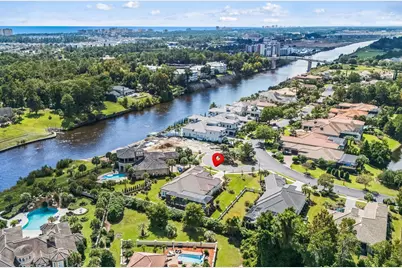
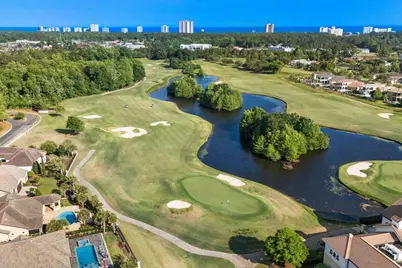
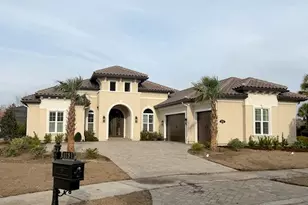
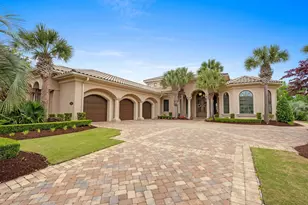
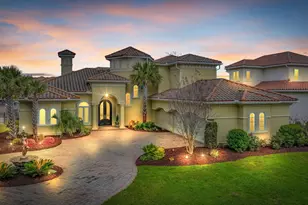
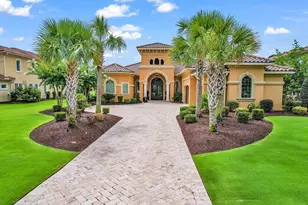
Want the feel of brand-new construction but don't want to go through the building process? 1781 Serena Drive is ready for you. Completed in March 2026, this exceptional custom-built residence gives you the opportunity to move right in and start enjoying your home now without months of construction, countless decisions, or the uncertainty that can come with building from the ground up. Located in Riviera Village, one of Grande Dunes' most exclusive double-gated communities, this better-than-new, meticulously maintained Mediterranean-inspired home blends sophisticated design, thoughtful craftsmanship, and effortless resort-style living in a private setting just minutes from the beach. From the moment you enter through the impressive iron double doors, the home makes a statement with soaring ceilings, beautiful engineered wood flooring, abundant natural light, and expansive sight lines. The open-concept design is ideal for both everyday living and entertaining, anchored by a dramatic great room featuring a floor-to-ceiling tiled fireplace and hardwired TV connections. The chef's kitchen is equally impressive, featuring a premium GE Café appliance package, generous workspace, and beautiful finishes. Just off the kitchen, the laundry room offers a second large walk-in pantry with custom shelving and is conveniently positioned near the oversized three-car garage. The fully finished garage is an impressive space of its own, complete with epoxy flooring, mini-split A/C, ceiling fan, and attic storage. The luxurious primary suite is designed as a true private retreat, featuring a spa-inspired bath with his-and-hers showers and dual custom closets. Designer lighting and ceiling fans throughout the home complement the elegant finishes and thoughtfully curated details. The thoughtful floor plan offers exceptional flexibility for the way you live. A den at the front of the home provides the perfect space for a TV room, home office, or quiet retreat. At the rear of the home, an additional flex space can easily serve as another bedroom, office, hobby room, or whatever best suits your needs. Two additional bedrooms provide comfortable accommodations for family and guests, including one with its own ensuite bath. Step outside and discover your own private resort. The expansive screened lanai overlooks a beautiful saltwater pool and spa with a cascading waterfall, creating an inviting setting for relaxing, entertaining, and enjoying the Carolina lifestyle year-round. A permanent natural gas line is ready for grilling, while the irrigation system and pool are supplied by a separate water meter for added efficiency.
Full Property Details
Full Property Details for 1781 Serena Dr
General
- Price: $1,925,000
- HOA FEE: $344/month
- Status: Active
- Type: Single Family
- Source: 2260
- MLS ID: 2624578
- Updated: 10/6/2026
- Added to Site: 3 day(s) ago
Interior
- Interior Features: Tray Ceiling(s), Ceiling Fan(s), Dual Sinks, Fireplace, Linen Closet, Main Level Primary, Split Bedrooms, Separate Shower, Vanity, Walk-In Closet(s), Window Treatments, Breakfast Area, Entrance Foyer, Kitchen Island, Stainless Steel Appliances, Solid Surface Counters
- Fireplace: Yes
- Appliances: Dishwasher, Disposal, Microwave, Refrigerator, Range Hood
- Flooring: Carpet, Tile, Wood
Rooms
Bathrooms
- Total Bathrooms: 3
- Full Bathrooms: 3
Bedrooms
- Total Bedrooms: 3
Other Rooms
- Laundry: Washer Hookup
Additional Information
- Shared Amenities: Beach Rights, Clubhouse, Gated, Owner Allowed Golf Cart, Owner Allowed Motorcycle, Private Membership, Pet Restrictions, Security
- Pool: Yes
- Private Pool: Yes
- Pool Description: Community, In Ground, Outdoor Pool, Private
- Spa: Yes
- Spa Description: Hot Tub
- Security/Safety: Security System, Gated Community, Security Service
Exterior
- Exterior Features: Hot Tub/Spa, Sprinkler/Irrigation, Pool
- Porch/Patio/Deck: Front Porch, Porch, Screened
Parking
- Garage: Yes
- Attached garage: Yes
- Garage Spaces: 3
- Parking Features: Attached, Garage, Three Car Garage, Garage Door Opener
Location
- Area: 10A Conway to Myrtle Beach Area--between 90 & waterway Redhill/Grande Dunes
- County: Horry
- Subdivision: Grande Dunes - Riviera Village
School Information
- Elementary School: Myrtle Beach Elementary School
- Middle School: Myrtle Beach Middle School
- High School: Myrtle Beach High School
Community
- Association: Yes
- Pets Allowed: Yes
Heating & Cooling
- Cooling Type: Central Air
- Heating Type: Central, Electric
Utilities
- Water: Public
- Utility Description: Cable Available, Electricity Available, Phone Available, Sewer Available, Underground Utilities, Water Available
Structural Information
- Property Detached: Yes
- Architectural Style: Mediterranean
- Exterior Const.: Stucco
- Windows/Doors: Storm Window(s), Window Treatments, Storm Door(s)
- Square Feet: 4,303
- Living Area: 2,911 Sq. Ft.
- Year Built: 2026
- Property Condition: Resale
Lot Features
- Lot Size (Acres): 0.4
- Lot Size Source: Assessor
- Lot Features: Cul-De-Sac, City Lot, Near Golf Course, Irregular Lot
- Zoning: PUD
Financial Considerations
- Association Fee: $344
- Assoc Fee Freq.: Monthly
- Terms: Cash, Conventional
Disclosures and Reports
- Disclosures/Reports: Covenants/Restrictions Disclosure, Seller Disclosure
- Property ID: 39408020013
Listed by Grande Dunes Properties

Get Pre-Approved Today
Schools
Schools serving 1781 Serena Dr
School District:Horry County School District
| Name | Grades | Distance |
|---|---|---|
Myrtle Beach Elementary 950 Seahawk Way, Myrtle Beach, SC 29577 | 3-5 | 4.7 mi |
Myrtle Beach Primary 620 29th Avenue North, Myrtle Beach, SC 29577 | 1-2 | 5.1 mi |
Myrtle Beach Child Development Center 612 29th Avenue North, Myrtle Beach, SC 29577 | PK-K | 5.1 mi |
Myrtle Beach Middle School 3101 North Oak Street, Myrtle Beach, SC 29577 | 6-8 | 5.1 mi |
Myrtle Beach High School 3302 Robert M Grissom Parkway, Myrtle Beach, SC 29577 | 9-12 | 4.9 mi |
Disclaimer:
School attendance boundaries provided by ATTOM Data Solutions and are for reference only. Contact the school directly to verify enrollment eligibility.
Price & Sales History for 1781 Serena Dr
Date
Details
Price
Change
Source
10/06/2026
Listed
$1,925,000
369.51%
MLS
10/25/2024
Sold
$410,000
—
Public Record
Disclaimer: Historical sales information is derived from public records provided by the county offices. Information is not guaranteed and should be independently verified.
Tax History
Tax History for 1781 Serena Dr
Year
Property Taxes
Change
Tax Assessment
Change
2025
$6,126
100%
-100%
2024
100%
$24,064
44%
2023
-100%
$16,697
—
2021
$2,482
1%
$16,697
—
2020
$2,458
—
$16,697
-90%
2019
$2,458
5%
$159,020
8%
2018
$2,351
1%
$147,315
—
2017
$2,325
1%
$147,315
—
2015
$2,298
3%
$147,315
—
2014
$2,235
20%
$147,300
1816%
2013
$1,856
—
$7,686
—
Disclaimer: Historical tax information is derived from public records provided by the county offices. Information is not guaranteed and should be independently verified.
Estimate the Cost
Estimate the Cost for 1781 Serena Dr
1781 Serena Dr., Myrtle Beach, SC 29579 (MLS# 2624578) is a Single Family property with 3 bedrooms and 3 full bathrooms. 1781 Serena Dr. is currently listed for $1,925,000 and was received on October 06, 2026. Want to learn more about 1781 Serena Dr.? Do you have questions about finding other Single Family real estate for sale in Myrtle Beach? You can browse all Myrtle Beach real estate or contact a Coldwell Banker agent to request more information.