This is a carousel with tiles that activate property listing cards. Use the previous and next buttons to navigate.
1/1
$495,000
This is a carousel with tiles that activate property listing cards. Use the previous and next buttons to navigate.
1/1
Property Description
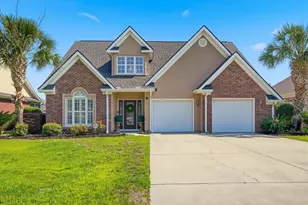
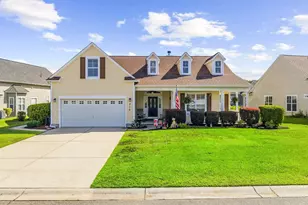
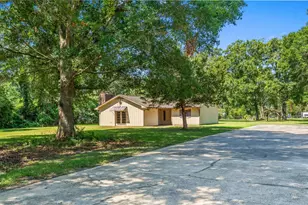
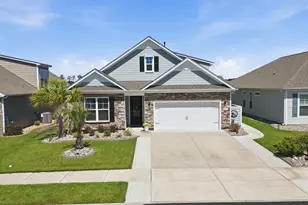
Stunning 4 Bedroom, 3 Bath Ranch in Prime Market Common Location This exceptional 4 bedroom, 3 bath ranch home offers the perfect blend of comfort, style, and convenience, tucked away on a quiet cul-de-sac with a charming open common area right out front. Just minutes from Market Common's shopping, dining, and entertainment, the location alone makes this home a standout. Step inside to a wide, welcoming foyer that immediately sets the tone. A guest bedroom and full bath sit just off to the right, offering privacy for visitors. Continue down the foyer to a versatile flex room with French doors which is ideal as a home office, den, or additional bedroom. The heart of the home is its open floor plan, designed for effortless living and entertaining. Crown molding throughout the home. The chef's kitchen features a large island with seating, stainless steel appliances, tile backsplash, and a spacious pantry. The kitchen flows seamlessly into the living area and formal dining room, creating a bright, connected space perfect for gatherings. The primary suite is generously sized and features a spacious bath with a double sink vanity and tile shower. A custom designed closet adds organization and luxury to everyday living. Upstairs, a large family room and additional bedroom provide the perfect retreat for guests, hobbies, or movie nights. Enjoy the coastal lifestyle year-round in the big screened-in lanai with tile flooring. Step outside to your private backyard oasis, complete with lush landscaping, a large tile patio, hot tub, and privacy fencing creating a serene space designed for relaxation and entertaining. This is one of the most unique models in the community and truly a must-see home for anyone seeking space, style, and an unbeatable location.
Full Property Details
Full Property Details for 1832 Zodiac Ct
General
- Sold For: $495,000
- HOA FEE: $115/month
- Status: Closed
- Type: Single Family
- Source: 2260
- MLS ID: 2609938
- Added to Site: 106 day(s) ago
Interior
- Interior Features: Ceiling Fan(s), Dual Sinks, Main Level Primary, Separate Shower, Vanity, Walk-In Closet(s), Window Treatments, Bedroom on Main Level, Kitchen Island, Stainless Steel Appliances, Solid Surface Counters
- Appliances: Dishwasher, Disposal, Microwave, Range, Refrigerator, Range Hood
- Flooring: Luxury Vinyl, Luxury VinylPlank, Tile
Rooms
Bathrooms
- Total Bathrooms: 3
- Full Bathrooms: 3
Bedrooms
- Total Bedrooms: 4
Other Rooms
- Laundry: Washer Hookup
Additional Information
- Shared Amenities: Clubhouse, Owner Allowed Golf Cart, Owner Allowed Motorcycle, Tennis Court(s)
- Pool: Yes
- Pool Description: Community, Outdoor Pool
- Security/Safety: Security System, Smoke Detector(s)
Exterior
- Exterior Features: Fence, Sprinkler/Irrigation, Patio
- Porch/Patio/Deck: Patio, Porch, Screened
Parking
- Garage: Yes
- Garage Spaces: 2
- Parking Features: Detached, Garage, Two Car Garage, Garage Door Opener
Location
- Area: 16G Myrtle Beach Area--Southern Limit to 10TH Ave N
- County: Horry
- Subdivision: Summit at Meridian - Market Common
School Information
- Elementary School: Myrtle Beach Primary School
- Middle School: Myrtle Beach Middle School
- High School: Myrtle Beach High School
Community
- Association: Yes
Heating & Cooling
- Cooling Type: Central Air
- Heating Type: Central, Gas
Utilities
- Water: Public
- Utility Description: Electricity Available, Natural Gas Available, Sewer Available, Water Available
Structural Information
- Property Detached: Yes
- Architectural Style: Ranch
- Exterior Const.: HardiPlank Type, Wood Frame
- Windows/Doors: Window Treatments
- Stories/Levels: 1
- Square Feet: 2,417
- Living Area: 2,200 Sq. Ft.
- Year Built: 2020
- Property Condition: Resale
Lot Features
- Lot Size (Acres): 0.14
- Lot Size Source: Public Records
- Lot Features: Rectangular, Rectangular Lot
- Zoning: Residentia
Financial Considerations
- Association Fee: $115
- Assoc Fee Freq.: Monthly
- Terms: Cash, Conventional, FHA, VA Loan
Disclosures and Reports
- Disclosures/Reports: Covenants/Restrictions Disclosure, Seller Disclosure
- Property ID: 44202040047
Listed by Weichert Realtors Southern Coast
Sold by Weichert Realtors Southern Coast

Get Pre-Approved Today
Schools
Schools serving 1832 Zodiac Ct
School District:Horry County School District
| Name | Grades | Distance |
|---|---|---|
Myrtle Beach Primary 620 29th Avenue North, Myrtle Beach, SC 29577 | 1-2 | 4.5 mi |
Myrtle Beach Child Development Center 612 29th Avenue North, Myrtle Beach, SC 29577 | PK-K | 4.6 mi |
Myrtle Beach Elementary 950 Seahawk Way, Myrtle Beach, SC 29577 | 3-5 | 4.9 mi |
Myrtle Beach Middle School 3101 North Oak Street, Myrtle Beach, SC 29577 | 6-8 | 4.7 mi |
Myrtle Beach High School 3302 Robert M Grissom Parkway, Myrtle Beach, SC 29577 | 9-12 | 4.7 mi |
Disclaimer:
School attendance boundaries provided by ATTOM Data Solutions and are for reference only. Contact the school directly to verify enrollment eligibility.
Price & Sales History for 1832 Zodiac Ct
Date
Details
Price
Change
Source
6/15/2026
Sold
$495,000
-1%
MLS
4/18/2026
Price Increased
$499,999
4.17%
MLS
4/17/2026
Listed
$479,999
—
MLS
Disclaimer: Historical sales information is derived from public records provided by the county offices. Information is not guaranteed and should be independently verified.
1832 Zodiac Court, Myrtle Beach, SC 29577 (MLS# 2609938) is a Single Family property that was sold at $495,000 on June 15, 2026. Want to learn more about 1832 Zodiac Court? Do you have questions about finding other Single Family real estate for sale in Myrtle Beach? You can browse all Myrtle Beach real estate or contact a Coldwell Banker agent to request more information.