This is a carousel with tiles that activate property listing cards. Use the previous and next buttons to navigate.
1/45
$397,500 Sale Pending
This is a carousel with tiles that activate property listing cards. Use the previous and next buttons to navigate.
1/45
Property Description
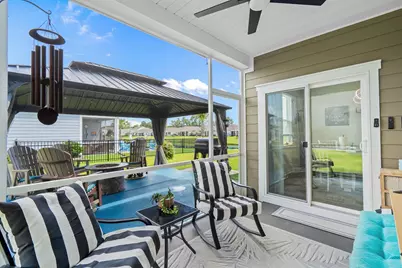
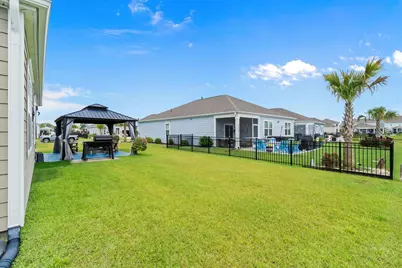
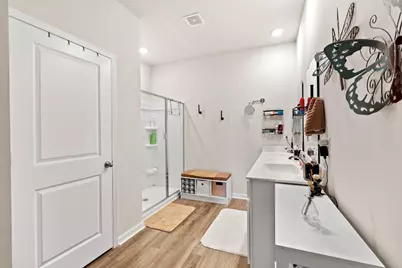
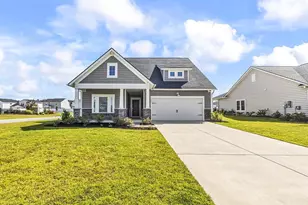
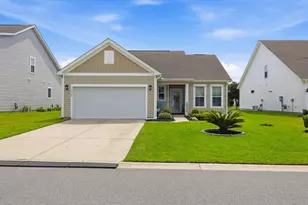
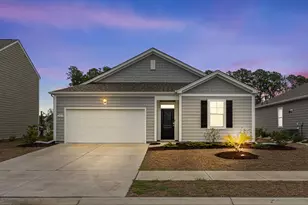
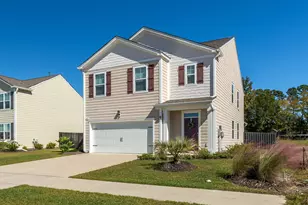
This beautifully designed Aria floor plan offers the perfect blend of style, comfort, and functionality. The open-concept layout features a modern kitchen with painted cabinetry, granite countertops, and ample workspace, seamlessly flowing into the spacious living and dining areas. Expansive windows and 9-foot ceilings fill the home with abundant natural light, creating a bright and inviting atmosphere. Recent upgrades include designer ceiling fans and updated lighting fixtures throughout the home. A welcoming front porch provides the perfect space to relax and enjoy outdoor seating. Step outside to the rear covered porch, conveniently located just off the dining area, making indoor-outdoor entertaining effortless. Thoughtfully designed with today's lifestyle in mind, this home also features a desirable split-bedroom floor plan, durable luxury vinyl plank (LVP) flooring throughout the main living areas, gas cooking, and an energy-efficient tankless water heater. The backyard has been enhanced with an additional concrete patio featuring a metal pergola complete with ceiling fans, lighting, and privacy shades on all sides, creating an ideal outdoor living space. A gas grill is also included, making it perfect for entertaining family and friends. The beautifully landscaped yard has been meticulously maintained and is accented with professionally installed concrete landscape edging, adding both curb appeal and low-maintenance convenience. For added convenience and peace of mind, the home includes an industry-leading smart home technology package, allowing you to monitor and control your home whether you're relaxing on the couch or traveling across the globe. Square footage is approximate and not guaranteed. Buyer is responsible for verification.
Full Property Details
Full Property Details for 2453 Polaris Path
General
- Price: $397,500
- HOA FEE: $115/month
- Status: Pending
- Type: Single Family
- Source: 2260
- MLS ID: 2619572
- Updated: 8/26/2026
- Added to Site: 68 day(s) ago
Interior
- Interior Features: Attic, Ceiling Fan(s), Dual Sinks, Main Level Primary, Pull Down Attic Stairs, Permanent Attic Stairs, Split Bedrooms, Separate Shower, Walk-In Closet(s), Window Treatments, Breakfast Bar, Bedroom on Main Level, Entrance Foyer, Kitchen Island, Stainless Steel Appliances, Solid Surface Counters
- Appliances: Dishwasher, Microwave, Range, Refrigerator, Dryer, Washer
- Flooring: Carpet, Luxury Vinyl, Luxury VinylPlank
Rooms
Bathrooms
- Total Bathrooms: 2
- Full Bathrooms: 2
Bedrooms
- Total Bedrooms: 3
Other Rooms
- Laundry: Washer Hookup
Additional Information
- Shared Amenities: Clubhouse, Owner Allowed Golf Cart, Owner Allowed Motorcycle, Pet Restrictions
- Pool: Yes
- Pool Description: Community, Outdoor Pool
- Security/Safety: Smoke Detector(s)
Exterior
- Exterior Features: Porch
- Porch/Patio/Deck: Rear Porch, Front Porch
Parking
- Garage: Yes
- Attached garage: Yes
- Garage Spaces: 2
- Parking Features: Attached, Garage, Two Car Garage, Garage Door Opener
Location
- Area: 16G Myrtle Beach Area--Southern Limit to 10TH Ave N
- County: Horry
- Subdivision: Summit at Meridian - Market Common
- Driving Directions: From US-17 Bypass (Southbound): Take the Farrow Parkway exit and stay in the left lane to turn left onto Farrow Parkway. At the traffic light, turn left onto Fred Nash Boulevard. Continue straight through the traffic circle to remain on Fred Nash Boulevard. Proceed through the stop sign, and The Meridian entrance will be on your right. From US-17 Bypass (Northbound): Turn right from US-17 Bypass onto Shetland Lane (at Joe's Diner), then make an immediate right onto Fred Nash Boulevard. Continue on Fred Nash Boulevard, and The Meridian entrance will be on your left.
School Information
- Elementary School: Myrtle Beach Elementary School
- Middle School: Myrtle Beach Middle School
- High School: Myrtle Beach High School
Community
- Association: Yes
- Pets Allowed: Yes
Heating & Cooling
- Cooling Type: Central Air
- Heating Type: Central, Electric, Gas
Utilities
- Water: Public
- Utility Description: Cable Available, Electricity Available, Natural Gas Available, Phone Available, Sewer Available, Underground Utilities, Water Available
Structural Information
- Property Detached: Yes
- Architectural Style: Ranch
- Builder: DR Horton
- Model: Aria - A
- Exterior Const.: HardiPlank Type, Wood Frame
- Windows/Doors: Window Treatments, Insulated Doors
- Stories/Levels: 1
- Square Feet: 2,181
- Living Area: 1,618 Sq. Ft.
- Year Built: 2023
- Property Condition: Resale
Lot Features
- Lot Size (Acres): 0.14
- Lot Size Source: Builder
- Lot Dimensions: 55' x 110' x 55' x 110'
- Lot Features: City Lot, Rectangular, Rectangular Lot
- Zoning: RES
Green Features
- Energy Efficient: Doors, Windows
Financial Considerations
- Association Fee: $115
- Assoc Fee Freq.: Monthly
- Terms: Cash, Conventional, FHA, VA Loan
Disclosures and Reports
- Disclosures/Reports: Covenants/Restrictions Disclosure
- Property ID: 44207040016
Listed by RE/MAX Southern Shores

Get Pre-Approved Today
Schools
Schools serving 2453 Polaris Path
School District:Horry County School District
| Name | Grades | Distance |
|---|---|---|
Myrtle Beach Primary 620 29th Avenue North, Myrtle Beach, SC 29577 | 1-2 | 4.6 mi |
Myrtle Beach Child Development Center 612 29th Avenue North, Myrtle Beach, SC 29577 | PK-K | 4.7 mi |
Myrtle Beach Elementary 950 Seahawk Way, Myrtle Beach, SC 29577 | 3-5 | 5 mi |
Myrtle Beach Middle School 3101 North Oak Street, Myrtle Beach, SC 29577 | 6-8 | 4.8 mi |
Myrtle Beach High School 3302 Robert M Grissom Parkway, Myrtle Beach, SC 29577 | 9-12 | 4.8 mi |
Disclaimer:
School attendance boundaries provided by ATTOM Data Solutions and are for reference only. Contact the school directly to verify enrollment eligibility.
Price & Sales History for 2453 Polaris Path
Date
Details
Price
Change
Source
8/07/2026
Listed
$397,500
10.55%
MLS
1/11/2024
Sold
$359,555
—
Public Record
Disclaimer: Historical sales information is derived from public records provided by the county offices. Information is not guaranteed and should be independently verified.
Tax History
Tax History for 2453 Polaris Path
Year
Property Taxes
Change
Tax Assessment
Change
2025
100%
-100%
2024
-100%
$17,378
100%
2023
$781
—
—
Disclaimer: Historical tax information is derived from public records provided by the county offices. Information is not guaranteed and should be independently verified.
Estimate the Cost
Estimate the Cost for 2453 Polaris Path
2453 Polaris Path, Myrtle Beach, SC 29577 (MLS# 2619572) is a Single Family property with 3 bedrooms and 2 full bathrooms. 2453 Polaris Path is currently listed for $397,500 and was received on August 07, 2026. Want to learn more about 2453 Polaris Path? Do you have questions about finding other Single Family real estate for sale in Myrtle Beach? You can browse all Myrtle Beach real estate or contact a Coldwell Banker agent to request more information.